

Home Additions in Brookline, MA: What to Know Before You Build
A home addition in Brookline starts with FAR math, possible ZBA relief, and a preservation review triggered by scope. The rules, the process, and the costs.
Why Brookline houses grow by addition
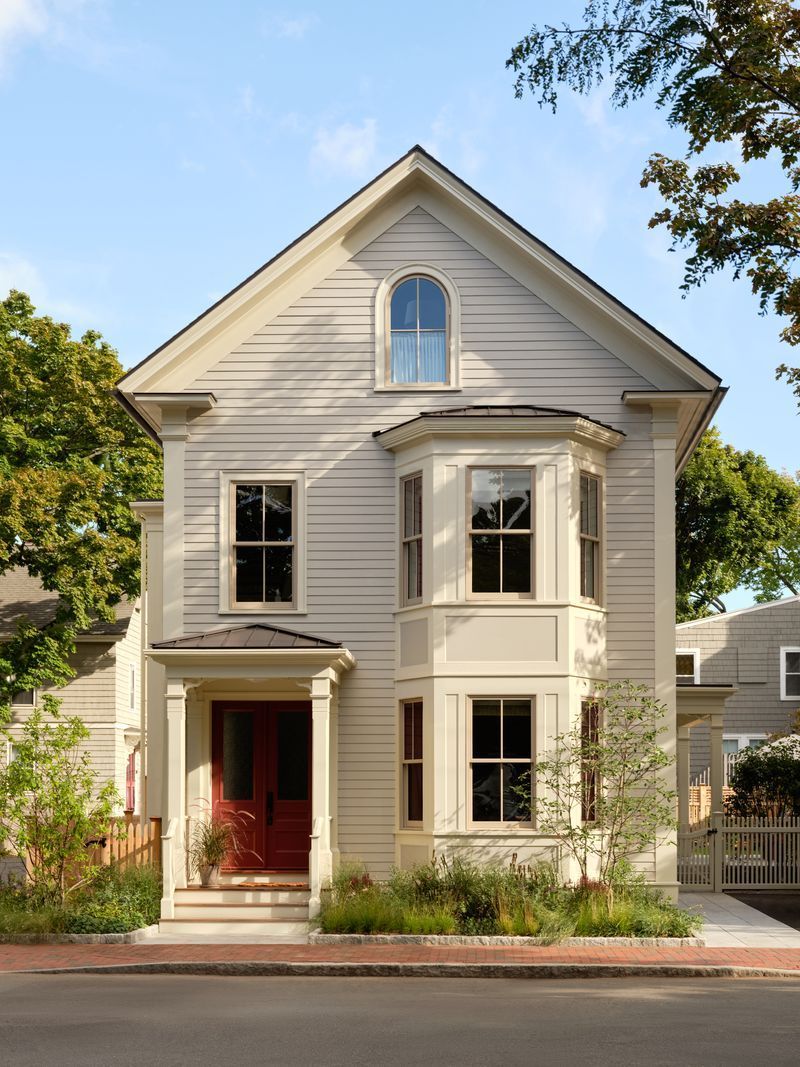
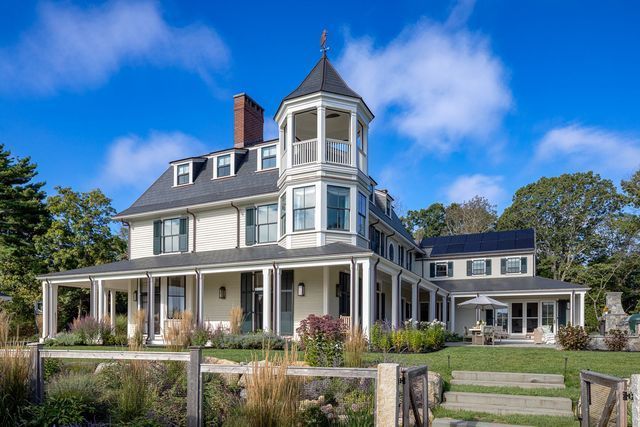
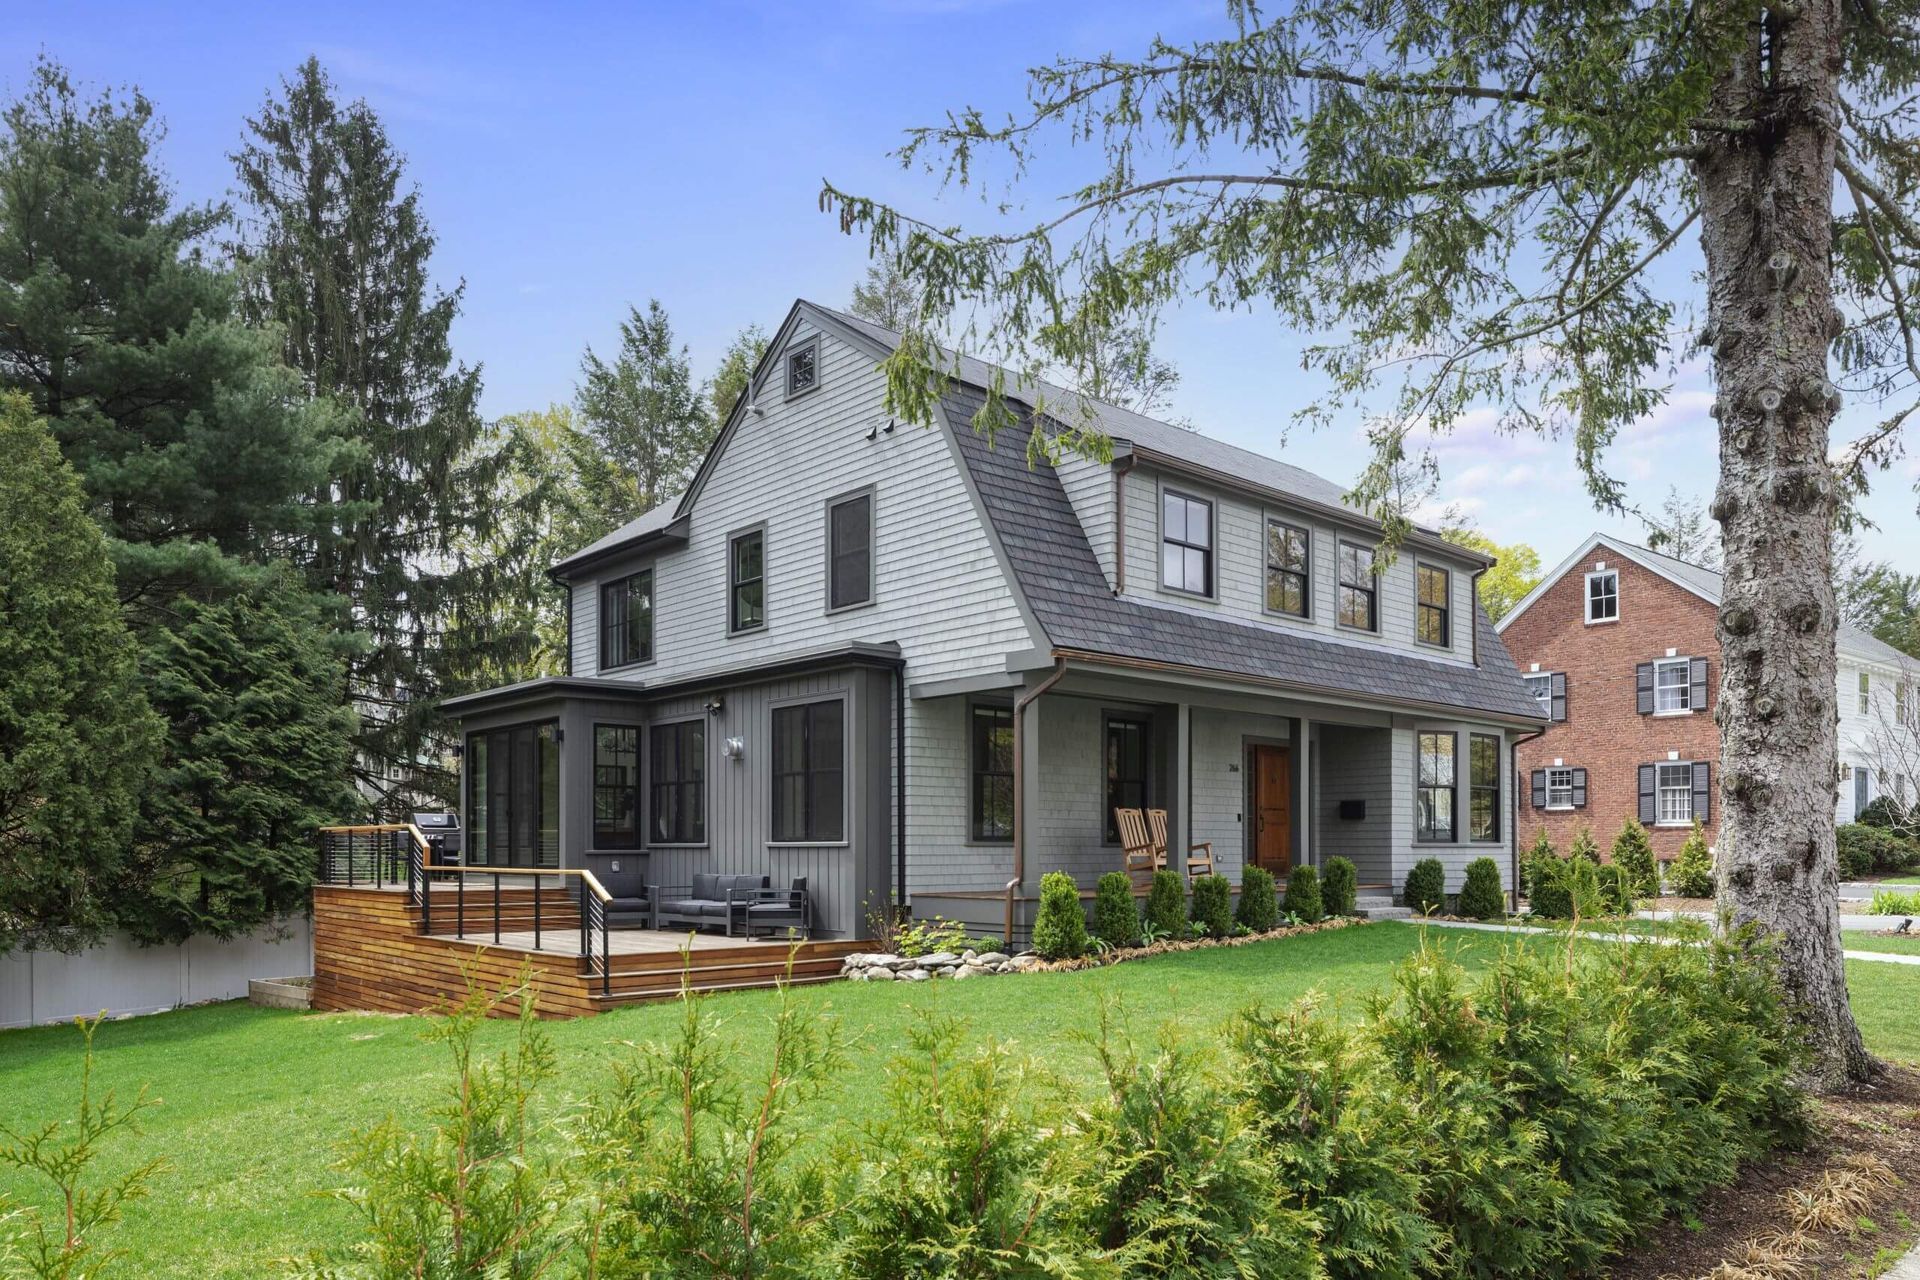
Brookline is built out. There is no vacant residential land to speak of, and the houses themselves — Victorians and Colonials on Fisher Hill, substantial homes around Coolidge Corner and Brookline Village, estates in Chestnut Hill and South Brookline — are old, significant, and worth keeping. So when a Brookline family needs a real kitchen, a primary suite, a family room that fits how they live, the project is almost never a new house. It is an addition: space added to a house that is staying.
The economics point the same way. Single-family homes in Brookline sold at a median of $2,600,000 from April through October 2026 (MLSPIN data) — a region-high $764.74 per square foot, meaning an ordinary existing house already changes hands at roughly the cost of new construction per foot. Buying more house means paying that rate for someone else's floor plan, plus the costs of moving; adding on means paying construction cost for exactly the space you need, on the street you already chose. That calculation sits behind most addition inquiries we see — and behind our separate piece on the renovate-or-move question across Greater Boston.
But an addition here is not simply a design exercise. Three sets of town rules decide what can be built before finishes come up: the zoning math, the relief process when the math doesn't work, and a preservation review triggered by the scope of the work itself.
The first constraint is arithmetic: floor area ratio
Brookline's Zoning By-Law caps how much floor area a lot can hold, expressed as a floor area ratio (FAR) — gross floor area divided by lot area — in Table 5.01 of Article V. The single-family (S) district caps are tight, and they step down as lots get bigger:
- S-4 (minimum lot 4,000 SF): FAR 1.0
- S-7 (7,000 SF): FAR 0.35
- S-10 (10,000 SF): FAR 0.30
- S-15 (15,000 SF): FAR 0.25
- S-25 (25,000 SF): FAR 0.20
- S-40 (40,000 SF): FAR 0.15
Height is capped at 35 feet across these districts, and the table separately governs setbacks and open space. (Cluster-development lots carry slightly different FAR figures.)
The practical consequence: a modest addition can exhaust the available FAR quickly. A 400-square-foot family room on a 7,000-square-foot S-7 lot consumes more than a sixth of the lot's entire 0.35 allowance by itself. And many older Brookline houses predate these caps — town Zoning Board of Appeals case files routinely show houses already over their limit, including an S-7 house documented at 0.57 against a 0.35 maximum. If your house is already at or over its cap, an addition is not automatically impossible, but it is no longer a building-permit-only project: the by-law's exceptions (§5.22) and its rules for altering pre-existing nonconforming structures (§8.02) come into play, and Zoning Board of Appeals relief is usually part of the path.
This is why the first step on a Brookline addition is not a sketch — it is the arithmetic: existing gross floor area, lot area, district, and the addition you want, tested against Table 5.01. That test takes an afternoon and decides whether the project is straightforward or a relief case.
When the math doesn't work: the ZBA path
Brookline's route to zoning relief is formal and public, and it belongs in the project schedule from day one. Under the town's published guide, plans first go to the Building Department for review. If they don't comply, the department issues a denial letter citing the sections from which relief is required; the applicant then applies to the Zoning Board of Appeals, with Planning Department review and a public hearing.
The distinction the town itself draws matters for additions. A special permit allows modification of existing nonconformities — the common addition case, where the house is already over FAR or inside a setback. A variance allows creation of a new nonconformity, and carries the harder legal standard. Most Brookline additions that need relief travel the special-permit route, frequently with design review under §5.09 as part of the case.
None of this is a reason not to build. It is a reason the approvals path has to be priced and scheduled like construction itself: published Greater Boston guides put design and regulatory approvals at 6 to 10 months of a project's full 18-to-30-month arc from first design conversation to move-in. Learned at feasibility, that timeline is plannable; learned after drawings are finished, it feels like an ambush.
The review addition clients don't expect: preservation
The second gate surprises people: it applies to additions — not just teardowns — and to every building in town. Brookline's demolition by-law (Article 5.3 of the General By-Laws) defines "demolition" by scope:
- Removing or covering 25% or more of a building's exterior sides and roof,
- Removing or covering one full side of the building,
- Removing the roof, or
- Significantly altering the shape of the roof.
Tying an addition into an existing house can land in that territory — a rear wall comes off, a roof is raised or reshaped, a large share of the exterior is opened up — and the work is then reviewed for historical and architectural significance. Preservation staff make an initial significance determination within 10 business days of a complete application; buildings listed on, or eligible for, the National or State Registers are automatically initially significant. If the Preservation Commission upholds significance at a public hearing, demolition is stayed for 12 months — 18 months for Register properties.
Two things are worth understanding about how this plays out for additions. First, work under the threshold is not demolition under the by-law: the town's own case reports describe addition and alteration work proceeding because it removed or covered less than 25% of the exterior surface — so where the addition connects to the house is a design decision with regulatory consequences, and it can be planned. Second, the Preservation Commission publicly encourages alterations and additions over full teardowns. The review is a design constraint and a schedule item, not a wall.
If the house is in a Local Historic District
Brookline has nine Local Historic Districts — among them Cottage Farm, Pill Hill, Graffam-McKay, Chestnut Hill North, Harvard Avenue, Lawrence, and Olmsted-Richardson. Inside a district, the layer is stricter: exterior changes visible from a public way — including additions — require a certificate from the Preservation Commission under the district guidelines, and full demolition is rarely approved. The addition's massing, materials, and visibility from the street are reviewed on their merits, and the design conversation starts there. District or not, the sequencing lesson is the same: establish the review path first, design inside it, and set the budget with the approvals timeline already in it.
What an addition costs in Brookline
Published 2026 Greater Boston planning ranges put most additions at roughly $350–$650 per square foot, with small projects costing more per foot — additions tie into existing structure, systems, and finishes, which is why their per-foot cost can approach or exceed new construction (InnovBuilders 2026 cost guide — a single builder's guide, best used as a range check). The other anchor is Remodeling Magazine's 2025 Cost vs. Value Report, which prices defined scopes in the Boston market: a primary suite addition at $183,267 midrange and $379,392 upscale; a bathroom addition at $64,220 midrange and $116,910 upscale. At Brookline prices, the large end of those ranges is the relevant end for most substantial work.
The full cost picture is broken down in our article on what it costs to build and renovate in Newton, Wellesley & Brookline. The short version: settle the FAR test and the review path first — the cheapest addition is the one designed only once.
Building onto an older Brookline house
An addition is only as sound as what it attaches to: foundation capacity where new work bears on old, framing married across a century's difference in practice, and systems — electrical service, heating and cooling capacity, plumbing — sized for the original house and now serving more of it. The right scope includes the unglamorous connections: roof line and flashing where old meets new, the structural path for the new loads, the service upgrade the bigger house now needs. New work must also meet the current energy code, and Brookline adopted the state's opt-in Specialized Energy Code effective July 1, 2023, so the addition's envelope and systems are designed to that standard from the start. Priced in design, all of this is line items; discovered in construction, it is change orders.
How an addition project runs at Hawthorn
We build additions in close collaboration with architects and designers — the client's own, or firms we work with regularly. Our part starts at feasibility, before the design hardens: the FAR arithmetic, the demolition-scope test, a check of historic district status, and a realistic budget range developed alongside the architect's early design, so drawings and numbers mature together instead of colliding at permit stage. That early phase is what we call pre-construction, and on a Brookline addition it is where the project is effectively won or lost.
If the honest answer at feasibility is that the addition alone doesn't solve the house — that the list behind it is really a whole-house list — we'll say so, and the whole-home renovation process is the better frame. Otherwise the path is the one laid out above: arithmetic first, reviews mapped, design and budget together, then construction.
Frequently Asked Questions
My Brookline house is already over its FAR limit. Can I still add on?
Often, yes — but not by right. The by-law provides exceptions (§5.22) and rules for altering pre-existing nonconforming structures (§8.02), and additions in this position typically need Zoning Board of Appeals relief, usually by special permit. The feasibility test tells you which case you're in.
Does an addition trigger Brookline's demolition delay?
It can. The by-law is triggered by scope, not project type — the 25%-of-exterior threshold, one full side, the roof, or a major roof-shape change, on any building in town. Additions designed to stay under those thresholds do not trigger it.
How long does a Brookline addition take, start to finish?
Published Greater Boston guides put the full arc — design, approvals, and construction — at 18 to 30 months for projects of this scale, 6 to 10 of them in design and approvals. A by-right addition moves faster; a ZBA case or a demolition stay extends the front end.
How much does a home addition cost per square foot in Brookline?
Published 2026 Greater Boston planning ranges run roughly $350–$650 per square foot for finished additions, with small additions at the higher end per foot. For defined scopes, the 2025 Cost vs. Value Report's Boston figures put a primary suite addition at $183,267 (midrange) to $379,392 (upscale).
Do we have to move out during an addition?
Usually not — one of an addition's real advantages over a whole-home renovation. Most work happens outside the existing living space until the tie-in phase, so families typically stay, with a shorter, planned disruption when the new space opens into the old.
Planning an addition in Brookline? Start with the arithmetic. Bring us the address and the space you're hoping to add, and we'll give you a straight read on what the lot allows, what review the project faces, and what it is likely to cost — before design money is spent.