

Renovating a Historic Home in Greater Boston: What the Review Process Actually Involves
Most homeowners learn their house is "historic" at the worst moment: after they've fallen in love with a design, when the building department, a commission staffer, or a neighbor explains that the addition they drew needs a preservation review nobody mentioned. The frustrating part is that "historic" isn't one thing. It's a stack of designations — federal, state, and local — and only some of them can actually tell a private homeowner what they're allowed to do to their own house. Knowing which layer applies to your address, before design starts, is the difference between a review that shapes a project and a review that ambushes it.
The layers, from weakest to strongest
A National Register listing is mostly an honor — for a private owner spending private money. The National Register of Historic Places is the federal list of properties worth preserving, and thousands of Greater Boston houses are on it, individually or inside a listed district. But listing by itself does not restrict what a private owner can do with private funds: you can renovate, add on, or even demolish a National Register house without federal permission. The listing bites when a project uses federal or state money, permits, or licenses, which triggers a government review of the impact — rarely the situation in a residential addition. Where the listing does matter locally: towns use it as evidence of significance in their own proceedings. Cambridge counts National Register status among the criteria for judging a building significant, and Newton stretches its demolition delay from twelve months to eighteen for houses listed on, or eligible for, the Register. Treat a listing as a signal, not a stop sign — it tells you the local conversation will take your house seriously.
A local historic district is the layer with teeth. Most Massachusetts towns create historic districts under the state Historic Districts Act (Chapter 40C); Boston's Landmarks Commission and its district commissions run under the city's own 1975 legislation. Inside a local district, exterior changes visible from a public way — a street, a park, a public footpath — need approval, usually called a Certificate of Appropriateness, from the district commission before a building permit can issue. Roof lines, additions, window replacements, siding, dormers: if the public can see it, it's reviewable. What the public can't see is largely yours — interiors are not regulated by historic districts, and work on elevations genuinely hidden from public view often is not either. Districts are also smaller than people assume. Most of Wellesley, for instance, sits outside one; the Cottage Street Historic District near Wellesley Square and a handful of single-building districts are the exception. Which is why the first question is always about your specific address, not your town in general.
In between sit conservation districts and landmarks. Cambridge's Neighborhood Conservation Districts — Avon Hill, Half Crown-Marsh, and Mid Cambridge, alongside the Harvard Square Conservation District — are the region's best-developed middle layer: separate commissions, staffed by the Cambridge Historical Commission, review exterior changes, demolition, and new construction inside their boundaries. Some reviews are binding and some advisory, depending on the district and the scope of work, and since a 2023 change the commissions' authority over size and shape is limited to what shows on the publicly visible exterior. Individual landmark designation — a Boston Landmark, a Newton Local Landmark — is the strongest single-building protection: in Boston, every exterior alteration to a designated landmark needs Landmarks Commission approval before a permit issues.
Demolition delay: the rule that reaches houses outside every district
You don't need to live in a historic district for preservation law to enter your project. Most Greater Boston towns also run a demolition delay bylaw, and additions trigger it more often than teardowns do — because "demolition" is defined broadly. In Cambridge, removing more than 25 percent of a structure counts as demolition. In Wellesley, removing or enveloping half or more of the exterior structure counts. A rear addition that takes off the back wall, a dormer project that strips a roof, a gut renovation that keeps the frame and little else — any of them can be a "demolition" for review purposes.
The mechanics are similar from town to town. The application goes to the historical commission, which decides two things: is the building historically or architecturally significant , and if so, is it preferably preserved ? If both findings land against you, the demolition permit is withheld for a set period:
- Wellesley — houses built on or before December 31, 1949 get an eligibility check; a "preferably preserved" finding means a 12-month delay.
- Newton — any building 50 years or older is reviewed; the delay is 12 months, or 18 for houses listed on or eligible for the National Register. Owners can ask the Commission to waive the delay partway through, typically by presenting a replacement design that mitigates the loss.
- Cambridge — buildings more than 50 years old are referred to the Historical Commission; a significant, preferably preserved building can be delayed up to twelve months while alternatives are explored.
- Boston — under Article 85 of the zoning code, demolition of a building at least 50 years old (or inside a Neighborhood Design Overlay District) can be delayed up to 90 days.
Two things about a delay are worth understanding. First, it is a delay, not a denial: the point is to create time — to find a preservation-minded buyer, redesign around the old structure, document the building — and when the period expires, the permit can issue. Boston's Article 85 is explicit that the Landmarks Commission cannot prohibit demolition under it. Second, the clock is real. A twelve-month delay discovered at the permit counter doesn't just postpone demolition; it re-sequences design, financing, and an entire construction schedule. Commissions also meet monthly, so a missed filing deadline or a continuance costs a month at a time. And decisions can be appealed — a conservation district determination in Cambridge can be appealed to the Historical Commission, which adds another hearing to the path.
What this means for an addition, specifically
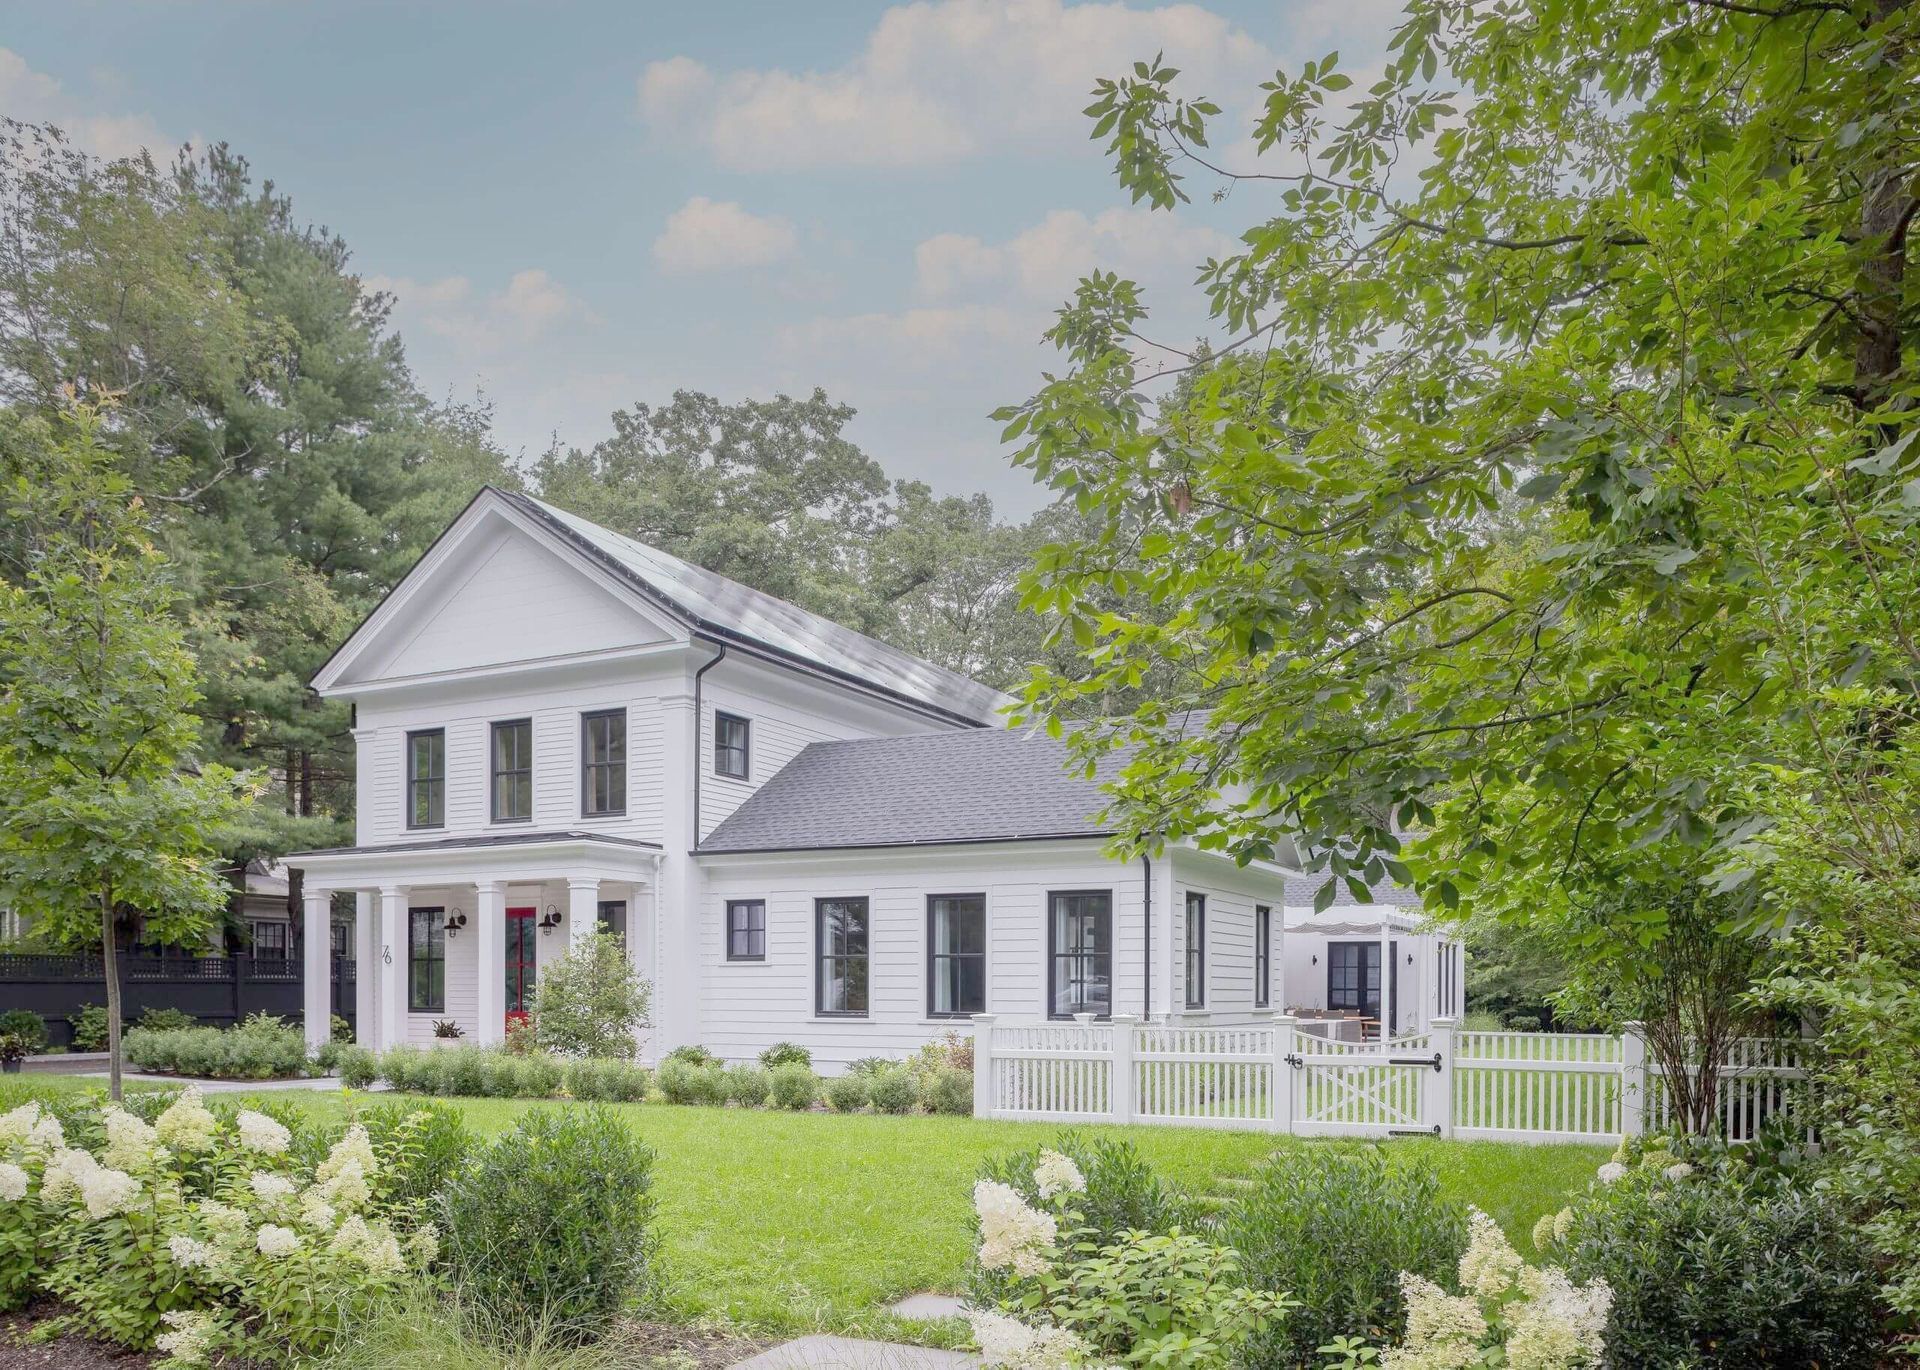
Additions are where preservation review and ordinary life collide, because the commission is judging exactly the thing you're building. In practice, reviewers focus on three questions. Visibility: how much of the addition shows from the street? Rear additions that keep the historic front elevation intact generally have the easiest path; additions that wrap a side elevation or push toward the street get the hardest look. Massing: does the addition overwhelm the original house? Stepping the new work down from the main ridge, keeping the existing roofline as the high point, and holding the addition subordinate to the original volume are the classic answers — the same moves our Wellesley additions post describes for Large House Review. Materials and detail: matching roof pitch, siding exposure, window proportions, and trim so the new work reads as part of the house rather than an attachment. The design that sails through is usually not the smallest one — it's the one that looks like it was always there.
How an experienced team plans around review
None of this is a reason to avoid an old house. It is a reason to sequence the project correctly. The designation check comes first — district status, build date, Register status — before the architect draws, because it determines which reviews exist and how long they take. Staff conversations come early too: preservation planners and commission staff will tell you what has passed before on your street. The design and the budget are then built with the review inside them — realistic hearing calendars in the schedule, scope choices the commission can approve, and a builder's read on what saving a wall, a roof, or a façade does to cost and buildability while there's still time to choose.
That's the shape of our work at Hawthorn. We build renovations and additions working closely with architects and designers — the client's, or firms we collaborate with regularly — and we join early, during design, for exactly this part: feasibility, budget, and buildability, including which preservation reviews a house triggers and what they'll ask. Then we handle permits and construction with the review outcomes built into the plan, rather than discovered by it.
Planning work on an older home? Start with the address, not the floor plan. Reach out directly and we'll walk through what applies to your house.