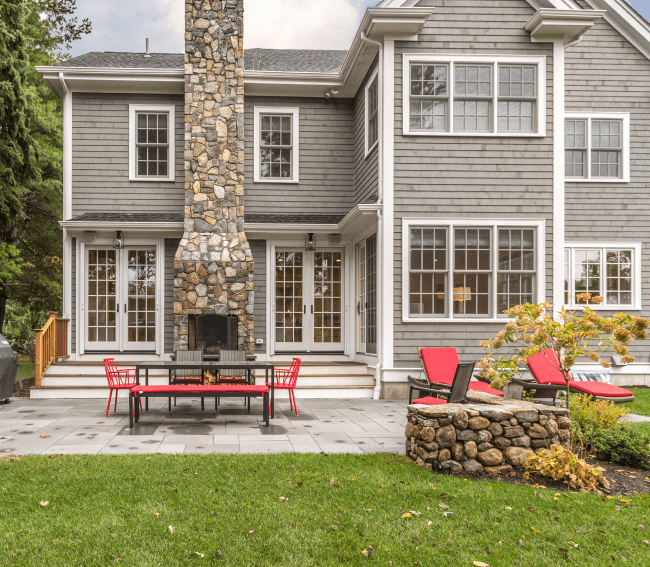


Kitchen Renovations in Needham, MA: What the Project Actually Involves
Planning a kitchen renovation in Needham, MA? Same-footprint remodel vs. a kitchen that grows — structure, systems, permits, and how the process runs.
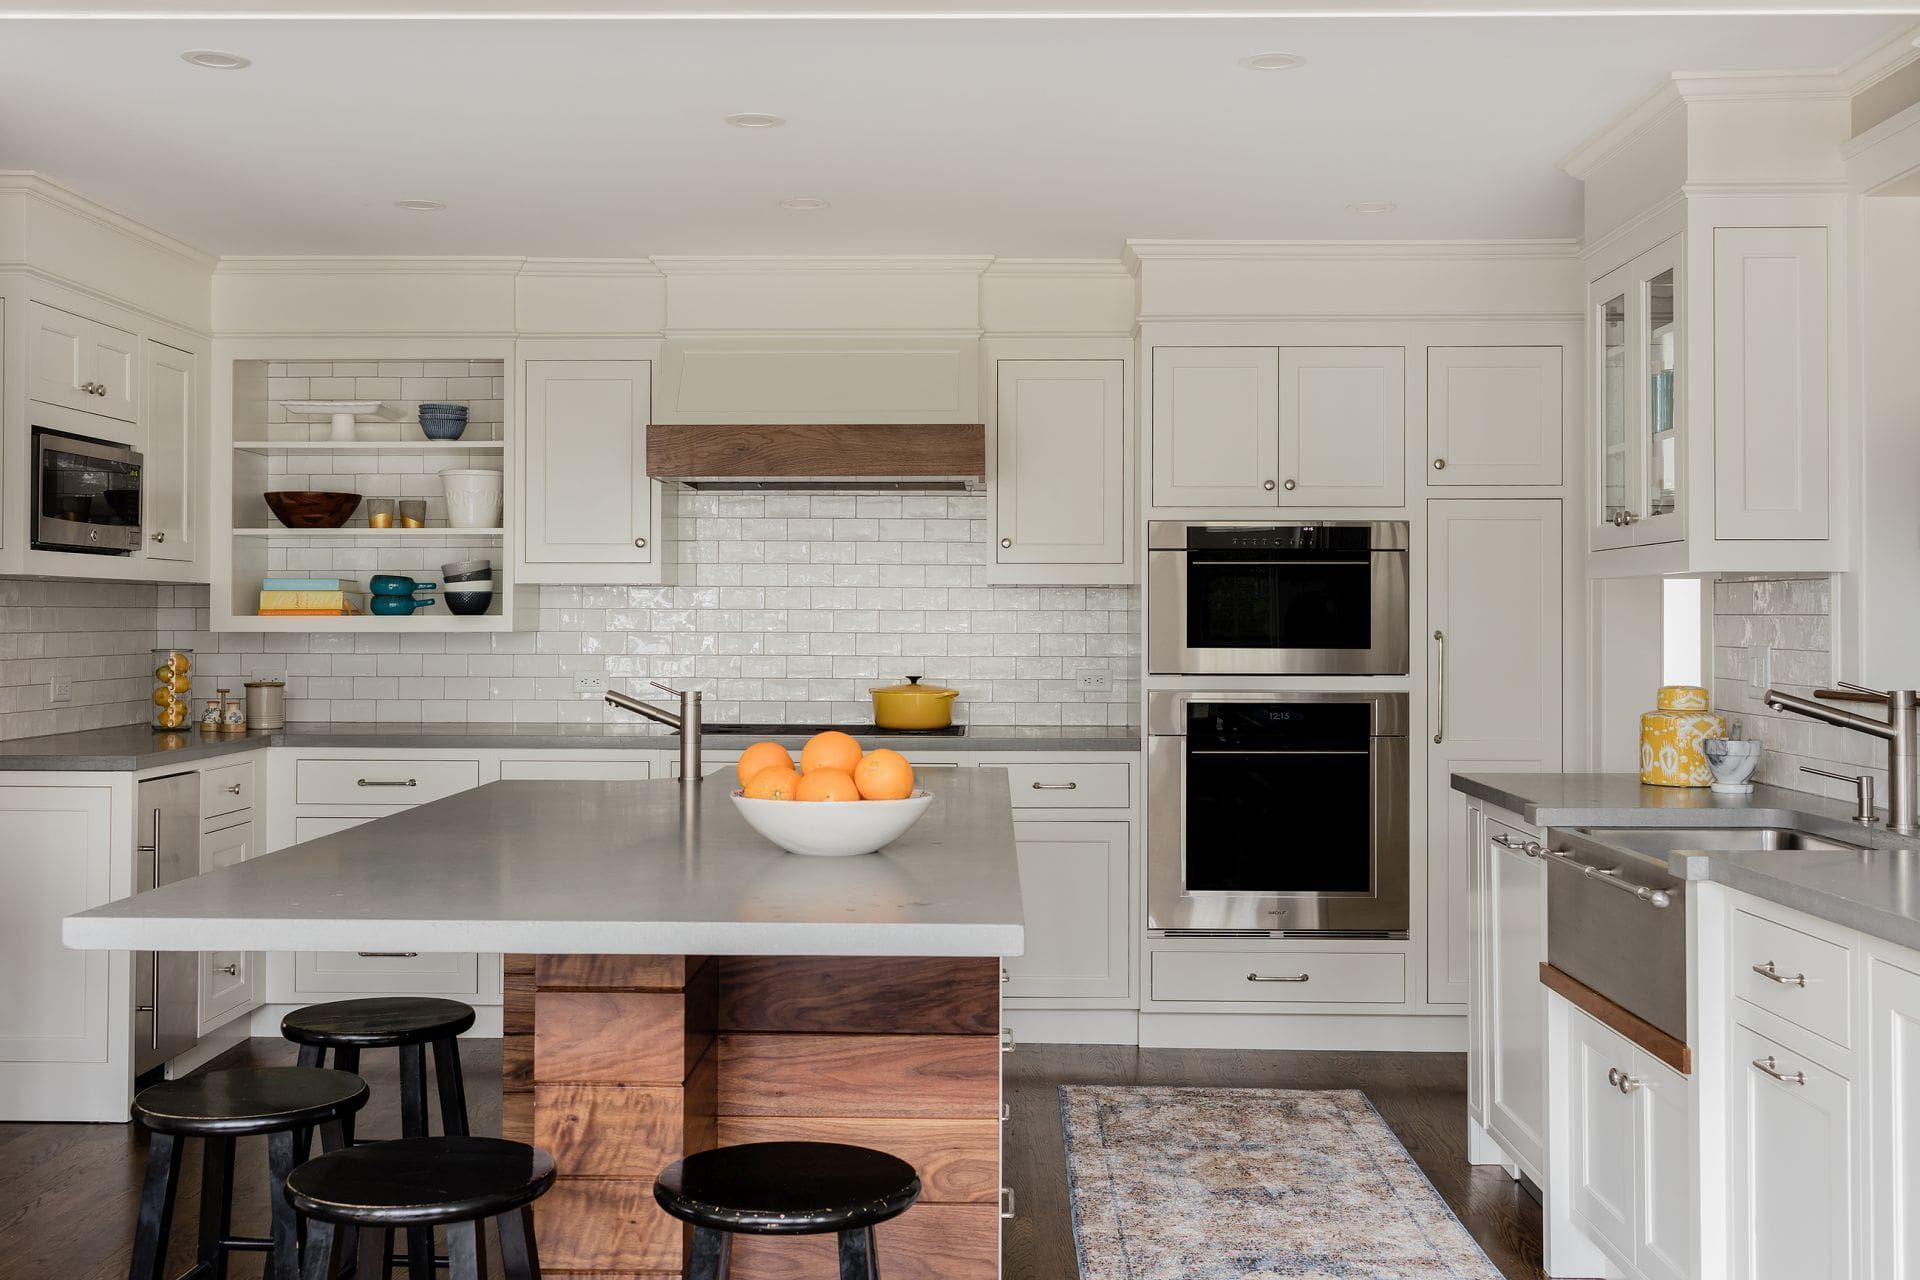
Needham's houses were mostly built for a different way of cooking. The Colonials, Capes, and ranches across Needham, Needham Heights, and the Charles River village were laid out when the kitchen was a closed workroom — small, separated from the rest of the house, and sized for one person working alone. That's not how anyone cooks or gathers now, and the kitchen is where the mismatch shows first.
But "kitchen renovation" covers two fundamentally different projects, and almost everything about yours — the design work, the permits, the schedule, the budget — depends on which one you're actually doing. This is our home town; Hawthorn is headquartered on Chapel Street, and kitchens are among the most common projects we run here. Here's how the work actually breaks down.
Two projects hiding under one name
- The same-footprint remodel. The kitchen stays inside its existing walls. The layout may change — the range moves, the sink shifts, an island appears where a peninsula was — but the room's size and the house's footprint don't. No addition, no change to the exterior, and the structure of the house is mostly left alone.
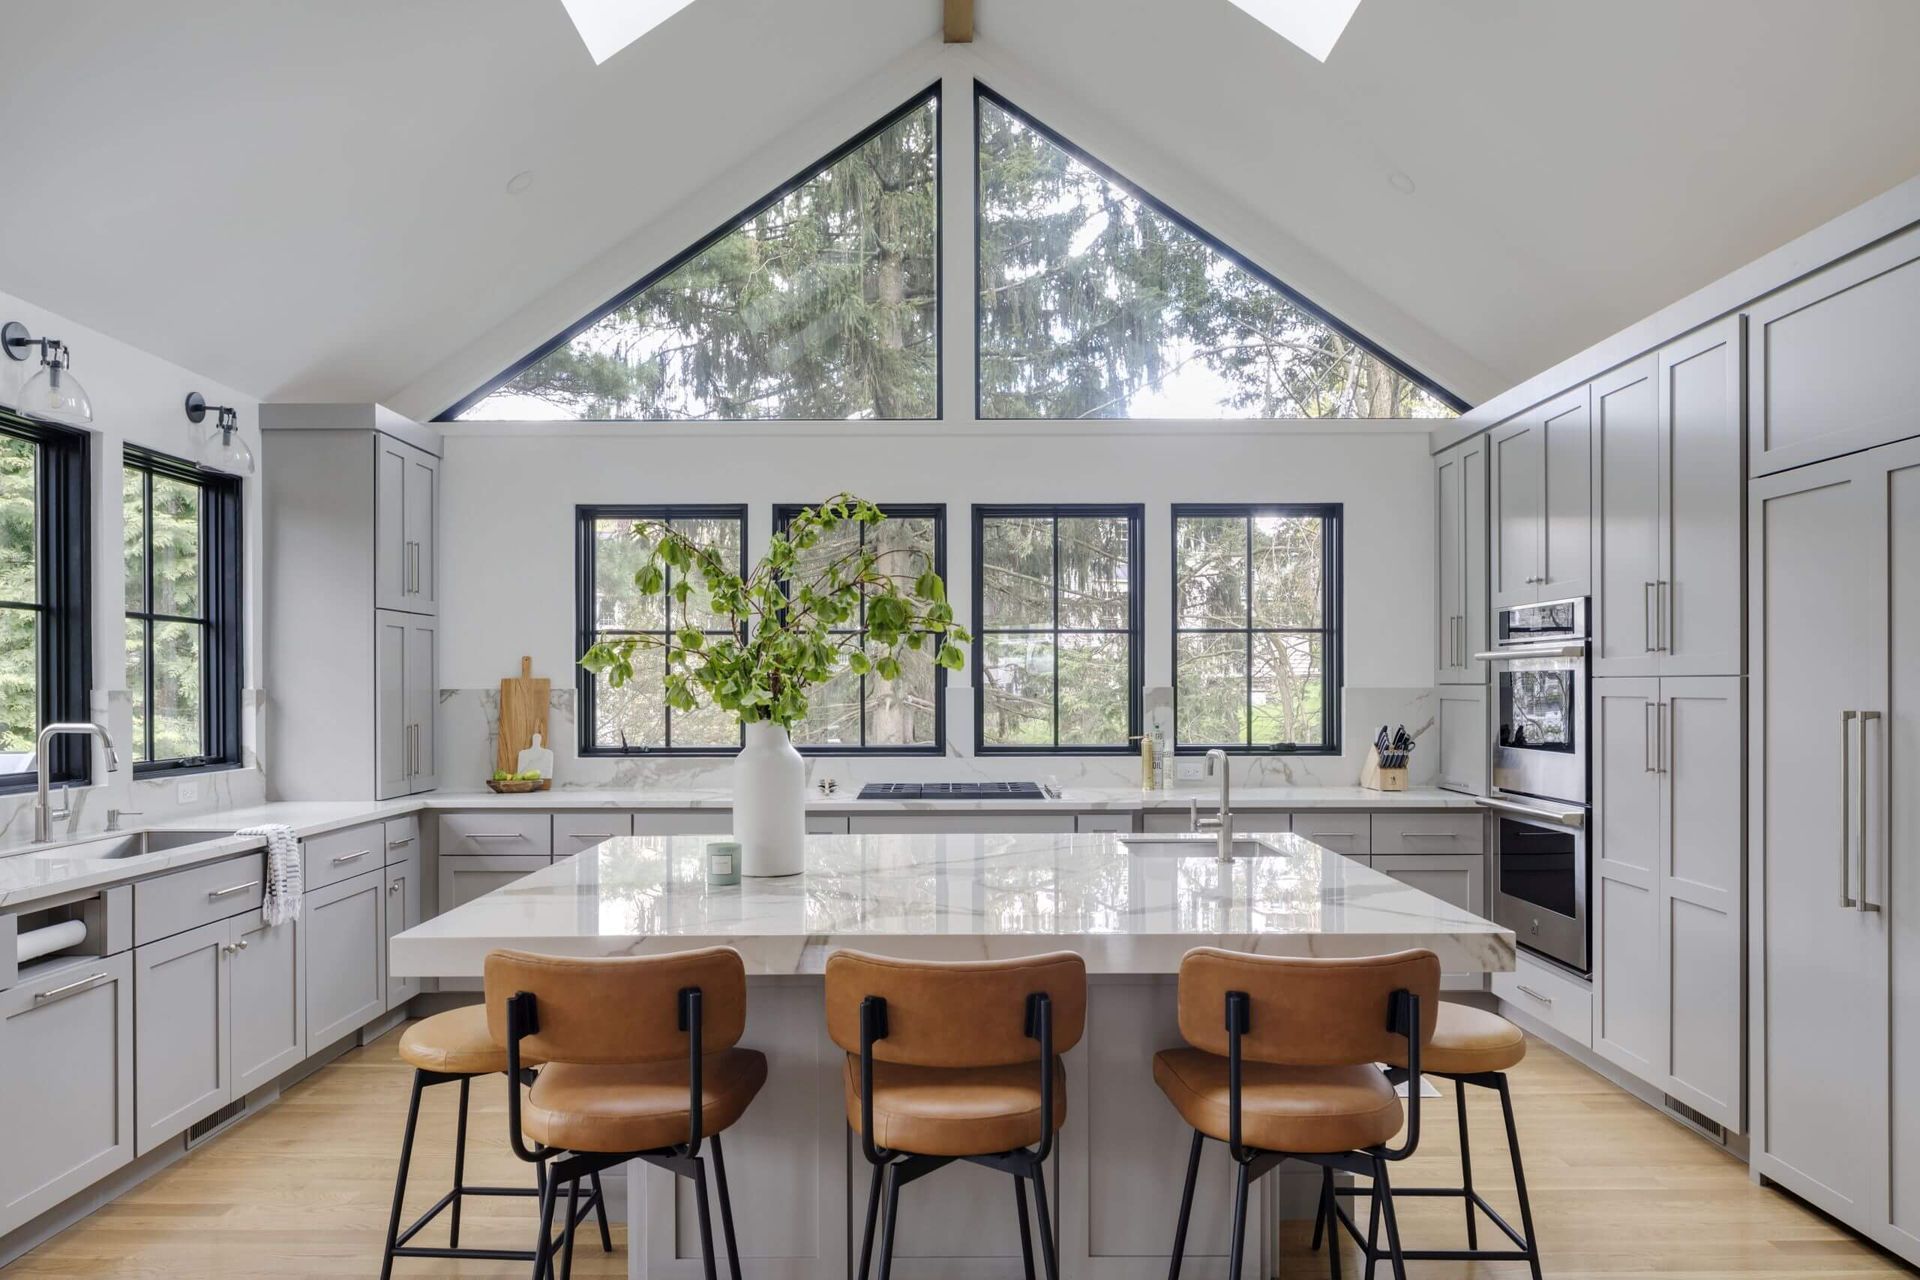
- The kitchen that grows. The room itself gets bigger: a wall comes down to open the kitchen to the family room, the footprint extends with a bump-out, or the kitchen rides along with a rear addition that expands the whole back of the house. This is the project most homeowners picture when they say "open concept" — and it's a structural and sometimes zoning project wearing a kitchen's clothes.
Both are legitimate. They are not the same undertaking, and the first honest conversation about any kitchen is deciding which one your house — and your goals — actually call for.
What a same-footprint remodel still involves
Staying inside the existing walls sounds like the light version. It isn't a surface refresh. A real same-footprint renovation typically means:
- A full gut of the room. Cabinets, counters, and fixtures come out and the walls open — which is when the house tells the truth about its wiring, plumbing, and framing.
- New cabinets and counters. Cabinetry is usually the largest single element in the project, and the countertops can't be templated until the cabinets are set — one of several reasons kitchen schedules sequence the way they do (more on the cabinet decision in our guide to custom cabinetry vs. stock cabinets).
- Electrical brought to current code. Older Needham kitchens routinely run on circuits and panel capacity sized for a fraction of a modern kitchen's load. A proper renovation corrects that rather than decorating over it.
- Plumbing work. Even when the sink stays put, supply and drain lines in an older house are often worth replacing while the walls are open — the cheapest moment to do it is during the renovation, not after.
- Floors, lighting, and ventilation. Flooring that runs continuously into adjoining rooms, layered lighting instead of a single ceiling fixture, and a range hood that actually vents outside are standard parts of the scope, not upgrades.
Walls and systems: where the real work hides
When the kitchen grows, two things dominate the project — and neither is visible in the finished photos.
Opening the plan is a structural job. The wall between a kitchen and a family room is very often load-bearing: it's holding up the floor or roof above it. Removing it means a beam — steel or engineered lumber — sized and detailed by the architect or a structural engineer, carried on posts that land on proper footings, sometimes in the basement below. The kitchen you see is finishes; the kitchen that makes it possible is structure.
Moving anything means moving its systems. A sink that relocates needs drain and vent lines rerouted through floors and walls. A range that moves needs its gas line and its ventilation moved with it. An island with a sink or cooktop means plumbing and electrical running through the floor. Every one of those moves triggers permits and inspections of its own, and each one is a fork in the project: keeping fixtures near their current locations is simpler and faster; moving them is entirely doable, but it's real construction, priced and scheduled as such.
Permits, and what changes when the footprint grows
A kitchen renovation in Needham runs on permits either way — building, plus electrical, plumbing, and gas permits for the trades involved, each with its own inspections. A few Needham specifics worth knowing:
- Applications are electronic. The town no longer accepts paper permit applications; everything is submitted online, and a complete, accurate submission is what keeps review moving.
- Have your contractor pull the permit. The town points this out plainly: a homeowner who pulls the building permit personally loses access to the state's home improvement arbitration program and guaranty fund — the protections that apply if a contractor fails to finish. When the contractor of record pulls it, those protections stay in place.
- A growing kitchen adds a zoning layer. If the project extends the footprint, Needham requires a certified plot plan from a Massachusetts registered land surveyor showing lot lines, setbacks, the proposed work, and lot coverage — and an as-built plan before framing can begin. Setbacks, lot coverage, and floor-area ratio are set by zoning district, and on smaller or nonconforming lots a bump-out can need zoning relief before a permit issues. Lots near the Charles River, wetlands, or a scenic road can carry additional town review. None of this is unusual — additions go through the same gauntlet, which we walk through in our guide to home additions in Newton — but it belongs in the plan from the start, not discovered mid-design.
The schedule runs on cabinets and appliances
Homeowners tend to assume the construction sets the kitchen schedule. Usually it's the orders. Custom and semi-custom cabinetry and professional appliances carry lead times measured in weeks to months, and they vary — which means selections and orders have to be placed well before demolition, and the construction sequence is built around their delivery dates. This is also where the honest answer about living through the project lands: a full kitchen renovation means a stretch with no working kitchen. A temporary setup — a refrigerator, a microwave and hot plate, a utility sink or a bathroom tap for water — covers the basics, the work area gets sealed off for dust, and the rest of the house stays livable. It's manageable, and worth planning for rather than discovering.
What drives the scope (and the budget)
Two kitchens of identical size can be very different projects. What separates them: whether walls move and structure changes; how far plumbing, gas, and electrical travel from where they are now; whether the footprint grows and pulls zoning and survey work in with it; the cabinetry and appliance level; and what the opened walls reveal about the existing house. A same-footprint renovation in a 1960s ranch and an opened-up kitchen in a pre-war Colonial near the Charles River are both "a kitchen renovation" — they are not the same project, and any early budget conversation that doesn't start with which one you're doing isn't grounded in much.
How we run a kitchen renovation at Hawthorn
We build kitchens working closely with architects and designers — yours, if you have one, or firms we collaborate with regularly and can bring to the project. Our part starts early, during pre-construction: a look at the existing house and its systems, a realistic budget while the layout is still flexible, and a determination of which of the two projects — same-footprint or growing — the house and the goals call for. Then permits, the trade sequence, and construction, with the long-lead orders placed before the old kitchen comes out.
You can see the approach in our Needham work and on our remodeling page. If you're weighing a kitchen renovation, start with the honest question — does this kitchen need to be redone, or does it need to be bigger? Bring us the address and how the kitchen fails you now, and we'll walk through what each path involves. Reach out directly and ask.
Follow along: Hawthorn Home Care shares a real walkthrough finding, a checklist, or a homeowner answer every weekday on Instagram — @hawthornhomecare (https://www.instagram.com/hawthornhomecare).