

When Do You Actually Have to Decide? A Phase-by-Phase Guide to Custom-Home Decisions
Windows are due by the foundation pour and cabinet hardware at painting — a phase-by-phase guide to when each decision in a custom build actually comes due.
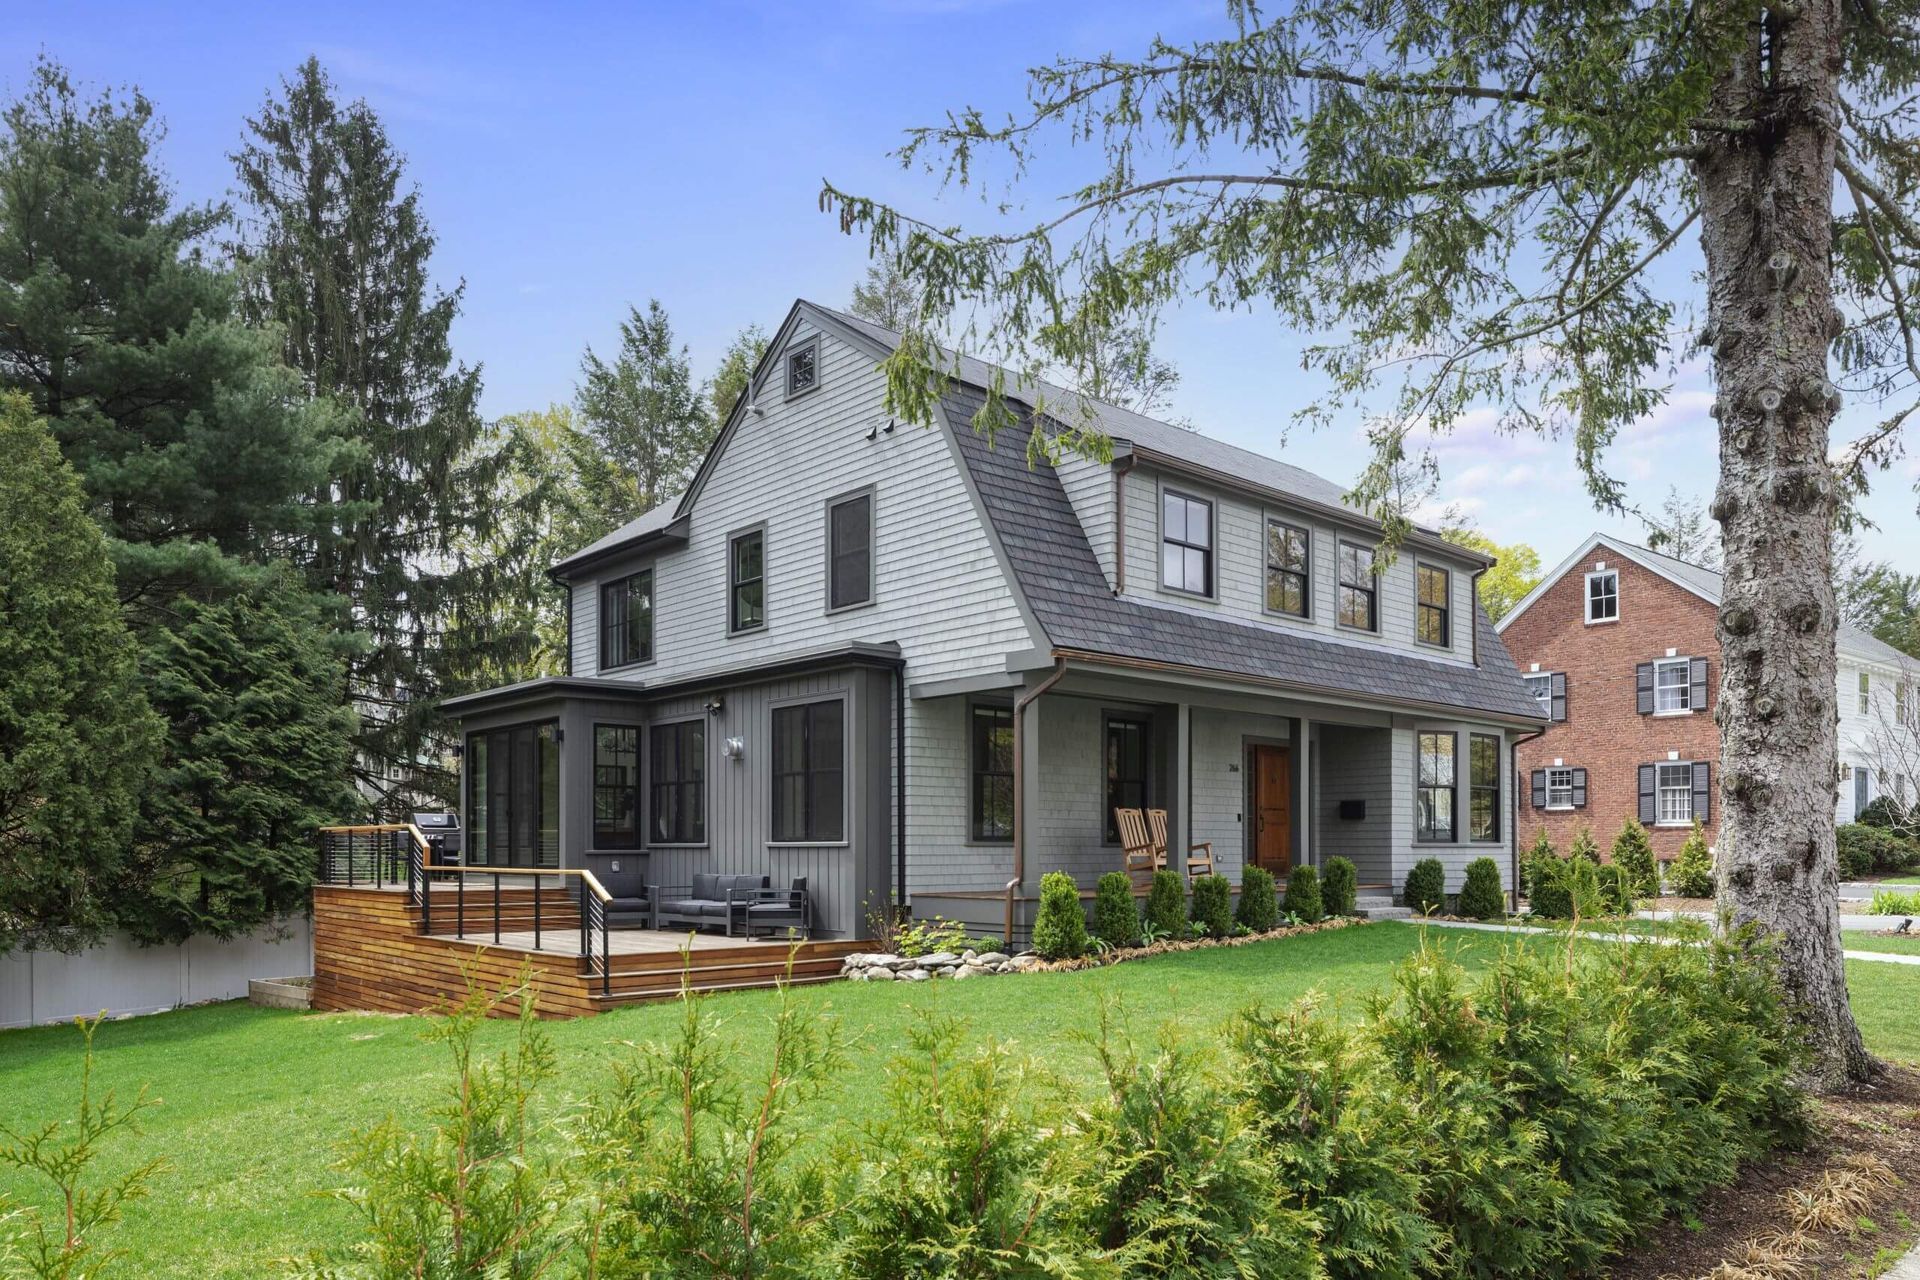
Every custom build runs on two timelines. One is the construction schedule — excavation, foundation, framing, finishes. The other is quieter and causes more stress: the decisions schedule. Siding, windows, cabinets, tile, hardware — each one has a date by which it has to be chosen, and those dates arrive much earlier than most homeowners expect.
The surprise is usually the same. A client assumes they will pick windows when the house "gets to windows." In fact, windows are ordered around the time the foundation is poured — months before anyone installs one. The deadline for a decision is rarely the day the item goes in. It is set by lead times, by the trades scheduled before and after it, and by the inspections that can't happen until the work around it is done.
This is the decisions timeline we hand clients at the start of a project, matched to the construction schedule. It is drawn from how a custom home in Greater Boston actually gets built — and it is the single best tool we know for keeping a project on time.
Before the foundation is poured: the whole exterior
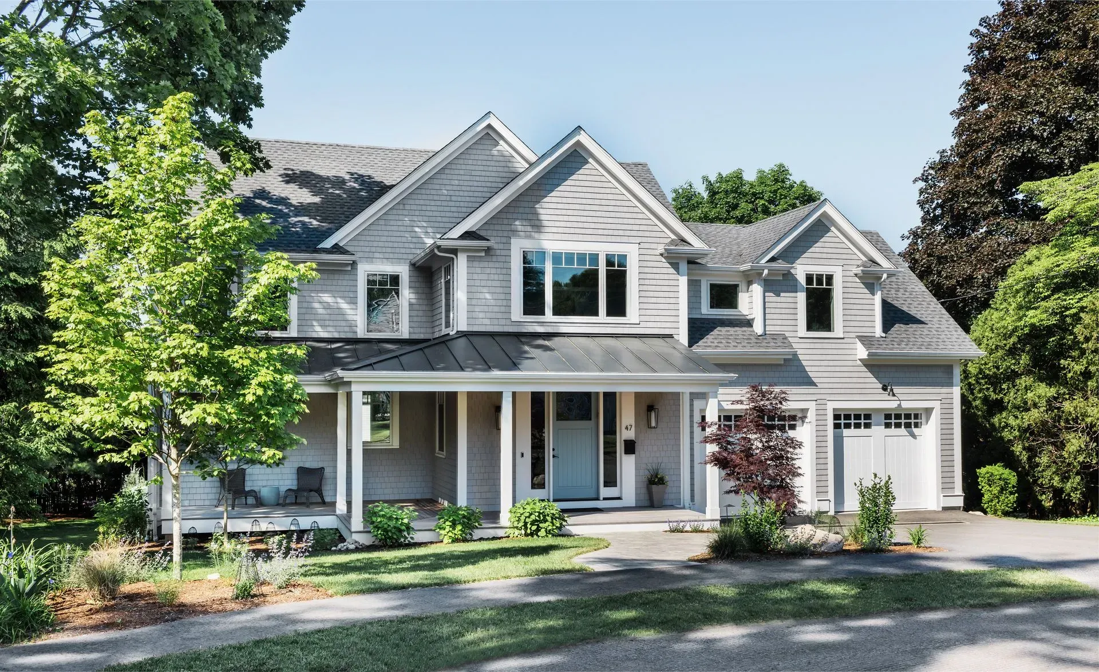
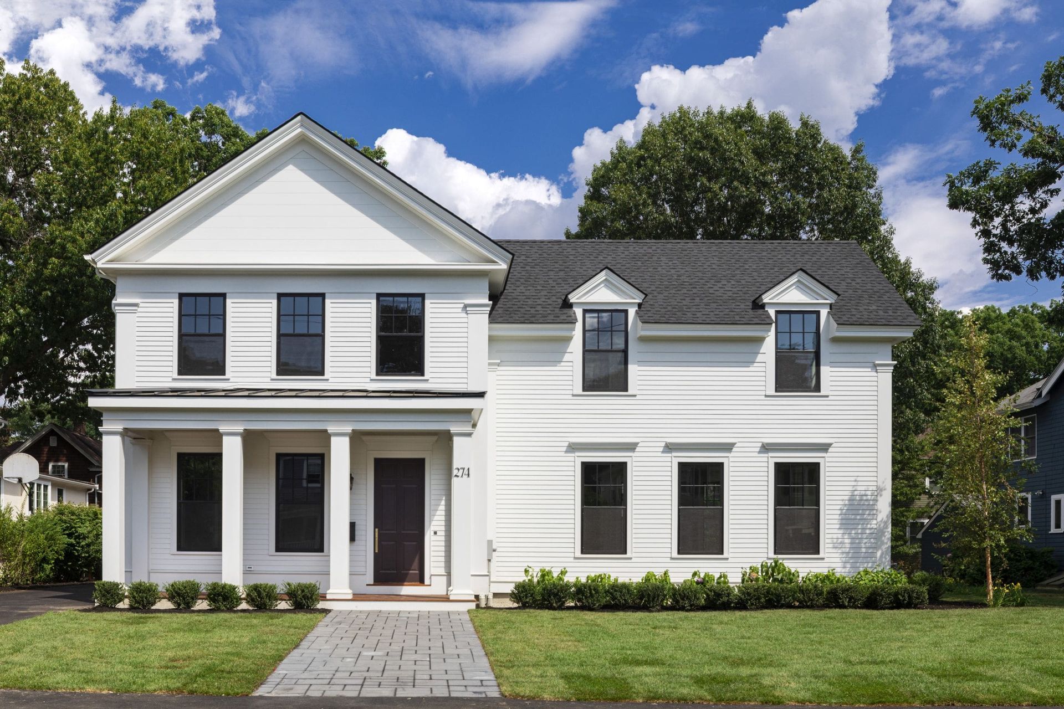
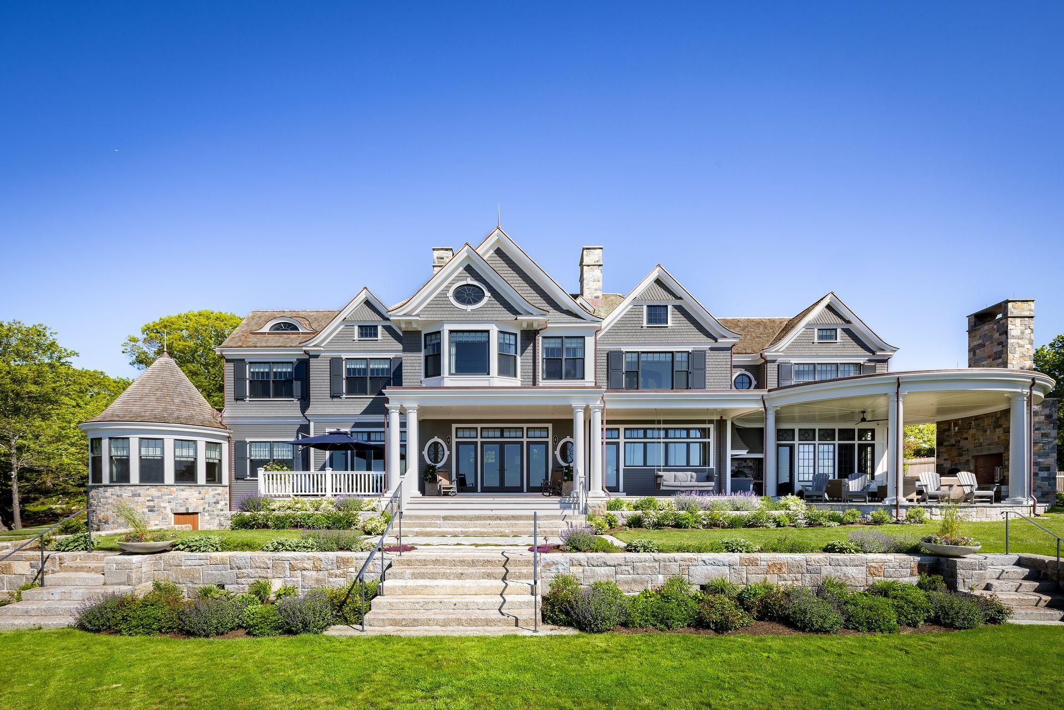
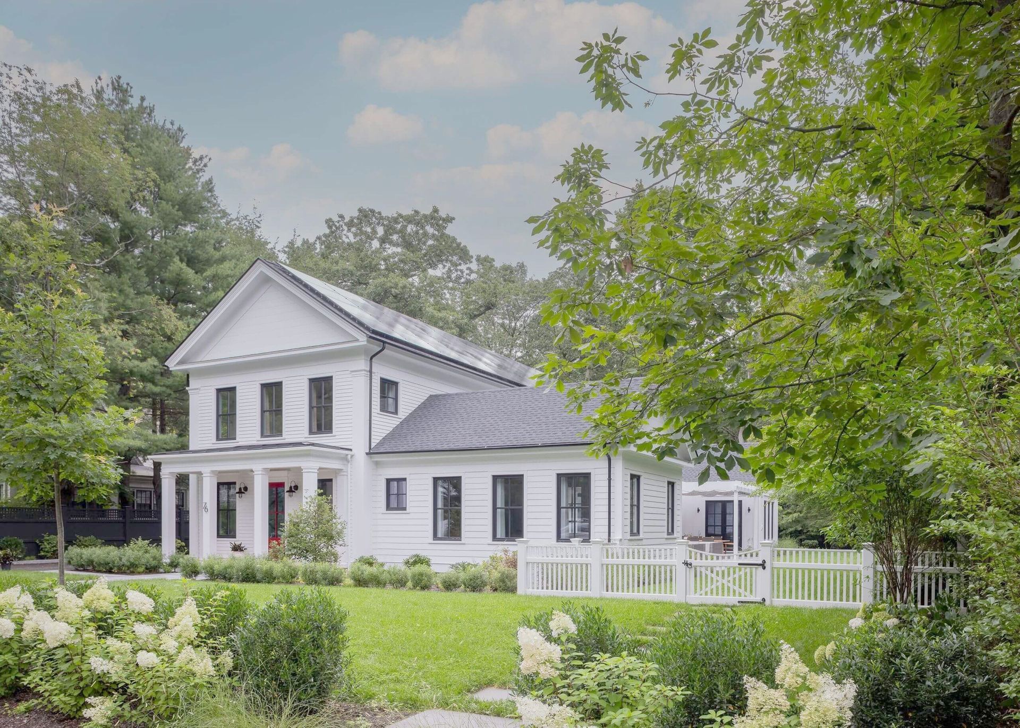
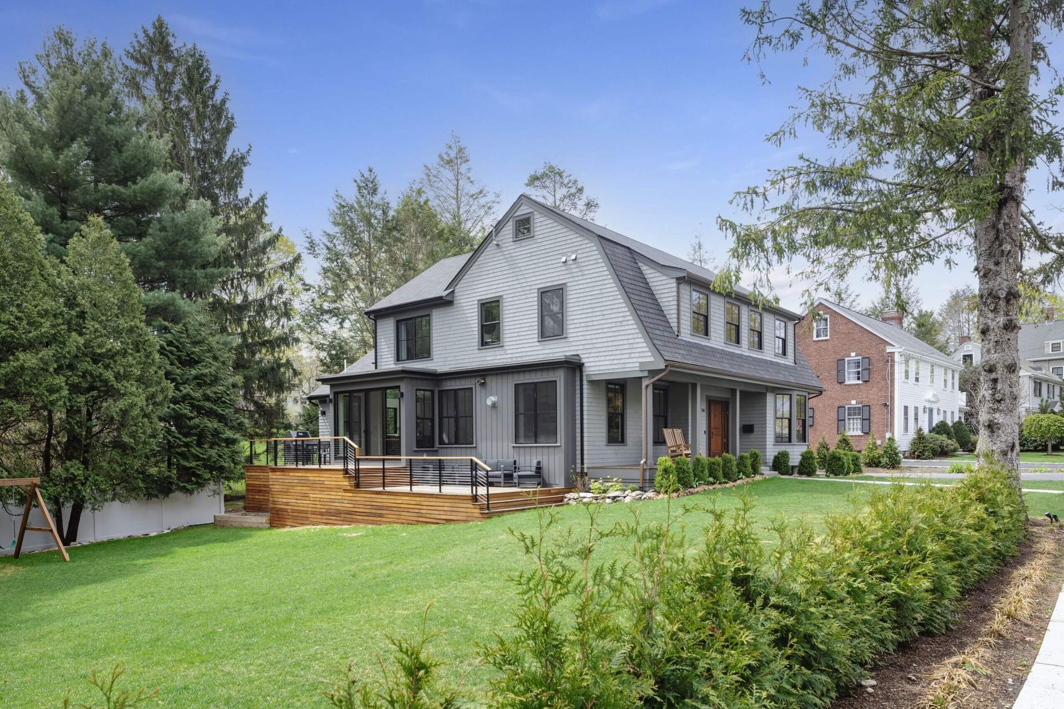
By the time concrete is poured, the exterior of the house is effectively decided:
- Siding and trim material
- Window style, sizes, and color
- Decking material
- Exterior door selections
- Roof material
- Garage door selections
- Fireplace selections
Why so early? Windows are the long pole — custom sizes and colors carry the longest lead times on the project, and the framing is built to the window schedule, not the other way around. Siding, roofing, and exterior doors feed the same sequence: the house can't be made weather-tight, and the interior can't start in earnest, until the exterior package is on site. Deciding the exterior during design, while the drawings are still flexible, is what makes the foundation pour a starting gun instead of a scramble.
When framing is complete: the rooms take shape
Once the frame is up, the decisions move inside:
- Lighting plan(worked out with your architect or designer)
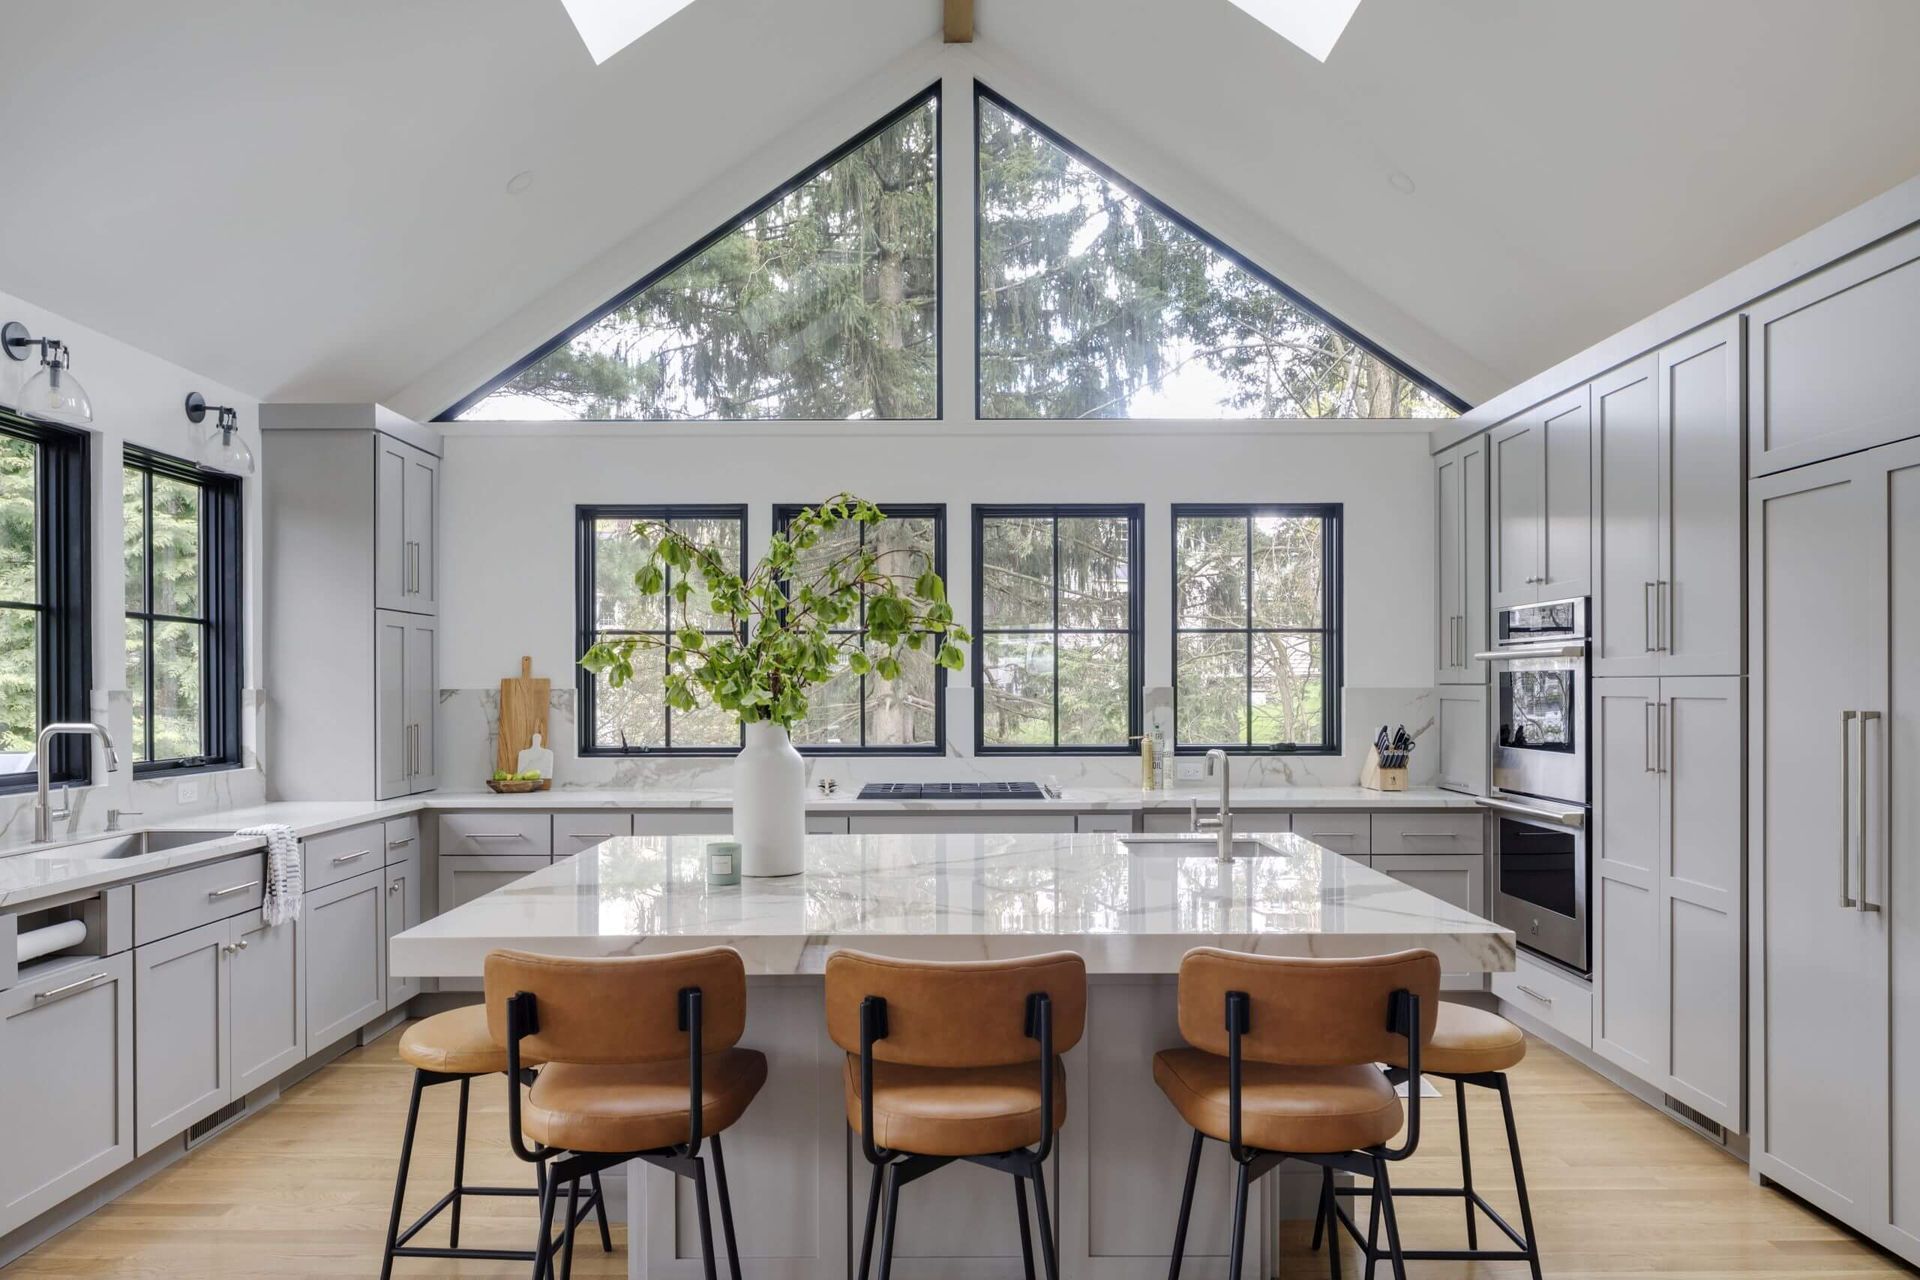
- Kitchen layout
- Appliances
- Plumbing fixtures
Framing is when a house stops being a drawing. Electrical and plumbing rough-in follow immediately, and both are wired and plumbed to specific fixtures in specific places — recessed lights land where the lighting plan puts them, valves and drains land where the fixtures require them. Appliances belong here too: the kitchen is built around the range, the refrigeration, and the sink, so those dimensions have to be fixed before cabinets are drawn. This is also the stage where walking the framed rooms with your architect and builder pays off — sight lines, switch locations, and outlet placement are cheap to adjust now and expensive later.
At rough inspection and insulation: cabinets and surfaces
While the mechanicals are being inspected, the finish decisions with the longest lead times come due:
- Cabinet and vanity selections
- Countertop selections
- Tile selections — and floor heat, where it's planned
- Exterior paint colors
- Shutter selections
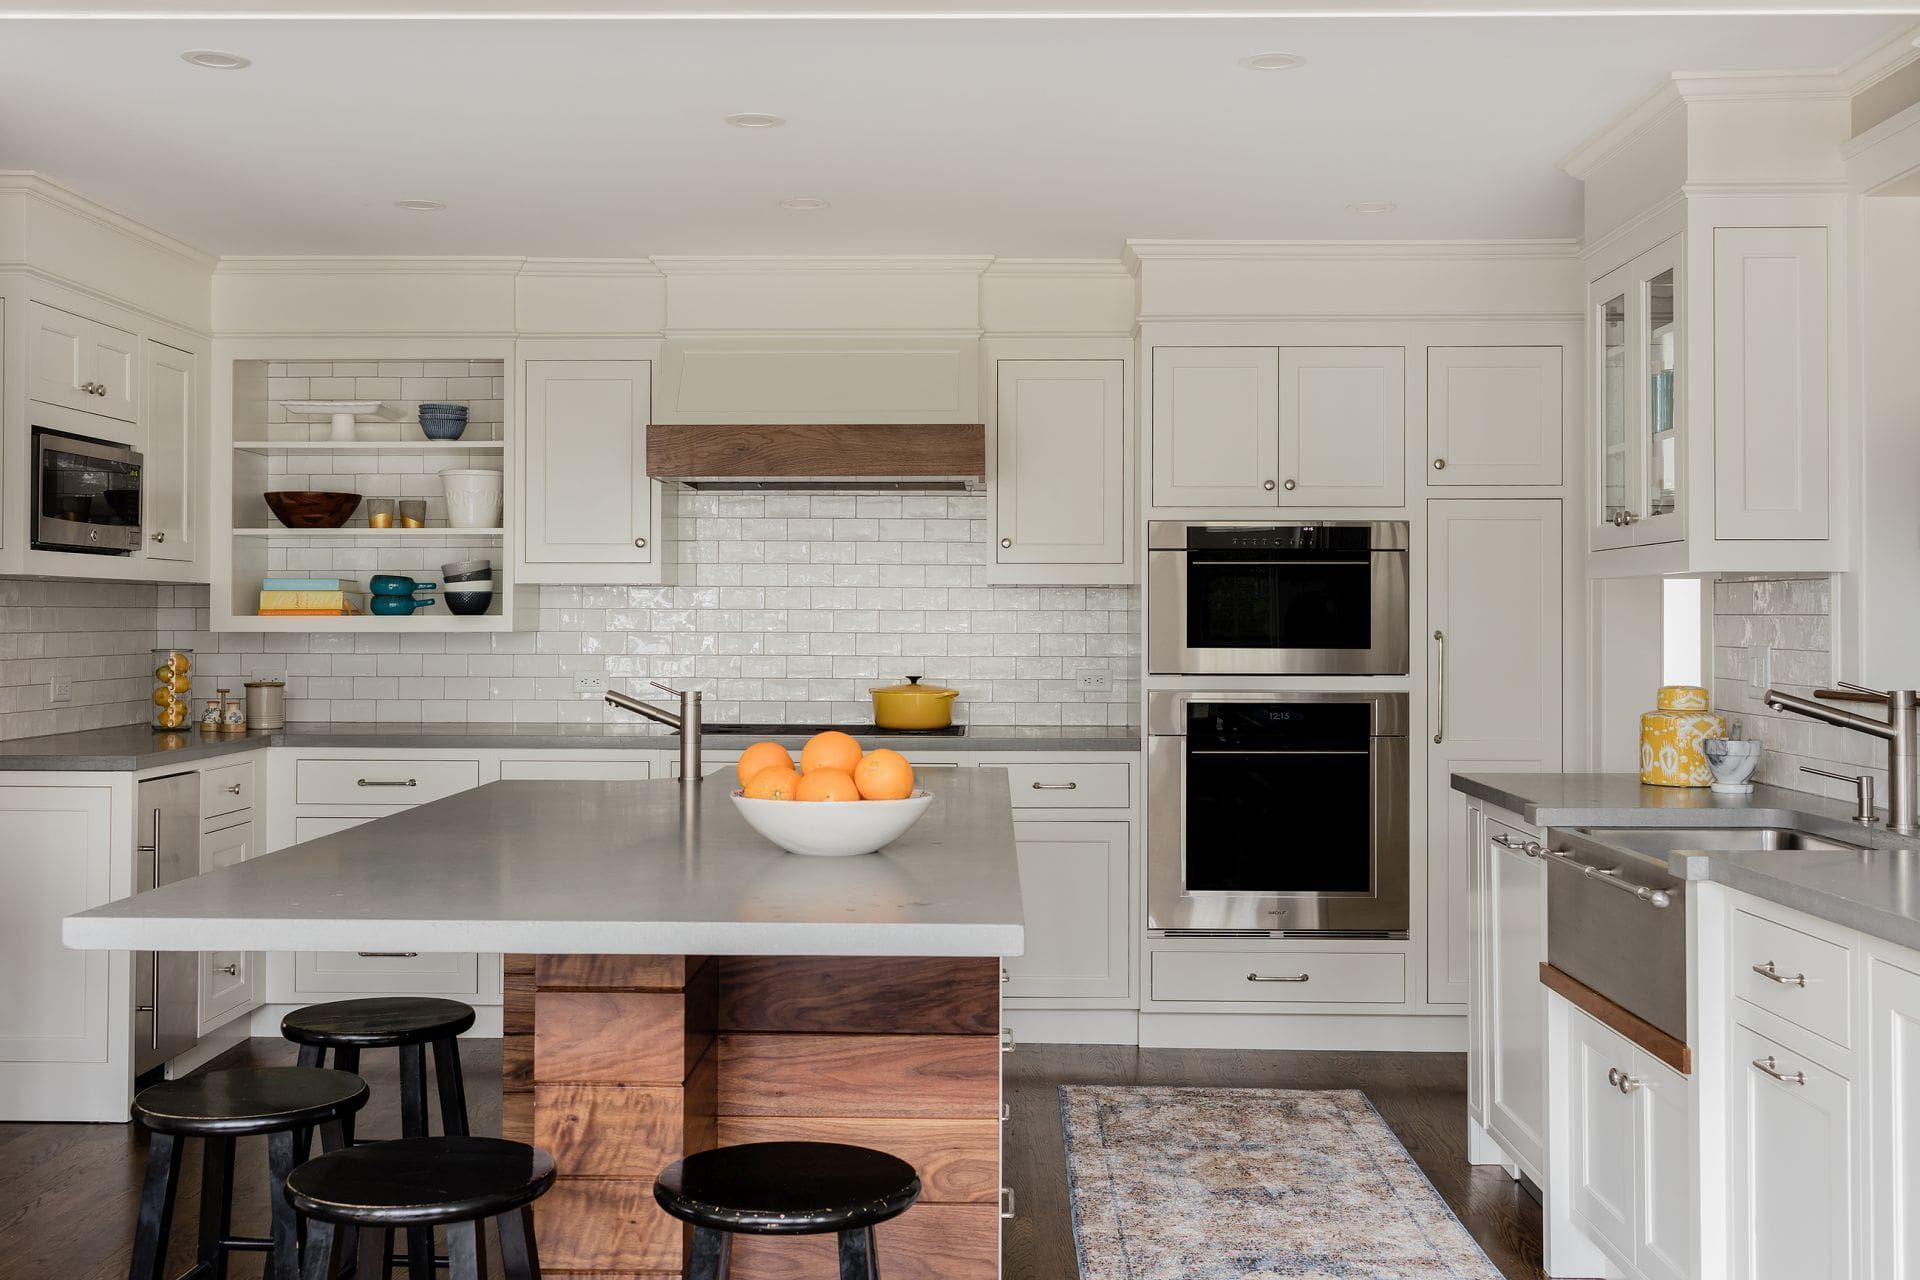
Cabinets are the headline. Custom and semi-custom cabinetry is built to order, and the cabinet order is what the mid-project schedule hangs on — countertops are templated off installed cabinets, and tile, flooring, and trim all sequence around them. Tile follows the same logic: material, pattern, and the grout and heat decisions underneath it have to be settled before the setters are scheduled. Exterior paint colors land here because the painters' exterior window in a New England season is finite, and nobody wants a finished house waiting on a color.
At plastering: millwork and floors
Once walls are being plastered, the decisions turn to what gets built into them:
- Interior millwork, built-ins, and stair design and selections
- Hardwood flooring — species and width
- Interior doors
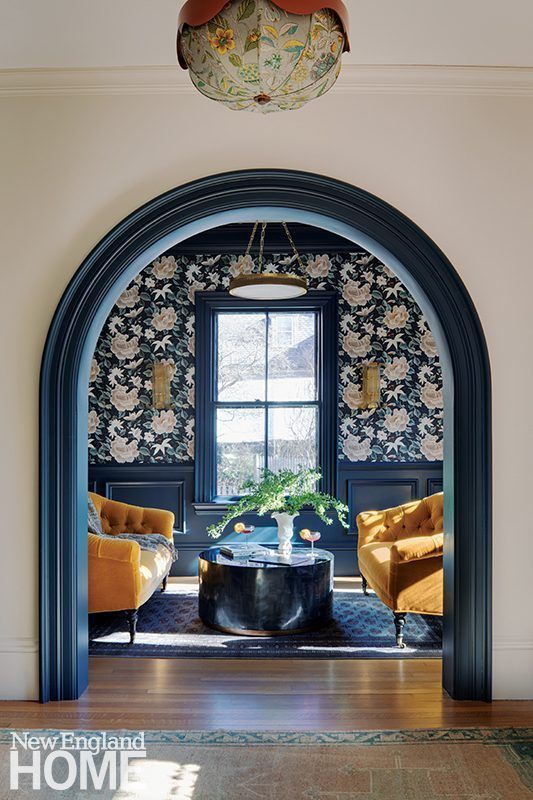
Millwork is coordinated with the plaster stage because built-ins, paneling, and stair parts are measured and fabricated against finished wall dimensions. Hardwood has to acclimate on site before it is installed, which means the species and board width are chosen while the plaster is still drying. Interior doors are ordered to the finished openings. None of these can be rushed at the end without showing it.
At cabinetry and tile: the visible finishes
With cabinets going in, the last of the major selections come due:
- An on-site closet walk-through — shelving and storage laid out in the actual rooms
- Lighting fixture selections
- Mirror selections
- Interior paint colors
- Carpet selections
- Glass shower door selections
These feel like "finishing touches," and homeowners are often surprised to find them on a deadline at all. But fixtures are wired to boxes already placed by the lighting plan, shower glass is measured and fabricated after tile is complete, and carpet is scheduled against the painters. The closet walk-through is deliberately in person — storage that looks right on paper routinely changes once you are standing in the room.
At interior painting: the last details
The final list is short, familiar, and still deadline-bound:
- Cabinet hardware
- Bathroom accessories
- Interior door hardware and knobs
- Primary bedroom closet system
- Dimmer switch locations
- Doorbell, mailbox, and house numbers
Hardware is the classic example of a small decision with an outsized deadline: cabinets are drilled for pulls at installation, so the hardware has to be in hand — not just chosen — before the cabinet crew finishes. Dimmers are set while the electricians are still trimming out. House numbers and a mailbox sound like errands; they belong on the list because the final inspection and the move-in both go more smoothly when the house is complete, not nearly complete.
What happens when a decision slips
A late decision doesn't cost a day. It costs a slot. Construction runs as a sequence of scheduled trades and inspections, and most of the specialized crews on a custom home are booked weeks out. If the tile isn't selected, the setter's slot goes to another project; the countertop template waits on the cabinets; the plumber's trim-out waits on fixtures that haven't arrived. One slipped selection can move three trades behind it — and the delay compounds in exactly the finishing stages where homeowners are most eager to be done.
The other cost is quieter: rushed decisions get made under pressure, from whatever is in stock, and those are the choices a homeowner looks at every day for years. The timeline exists so that the decisions you live with longest are made when you have time to make them well.
How we sequence it at Hawthorn
We build working closely with architects and designers — yours, if you have one, or firms we collaborate with regularly — and our part starts during design, not after it. Alongside feasibility, budget, and buildability input while the plans are being drawn, we give every client the decisions timeline up front: what is due at each phase, matched to the projected construction schedule, and reviewed together as the project advances. Paired with detailed weekly progress updates, it means a client always knows which decisions are coming, which are due, and what each one affects — no surprises at the foundation pour, and no hardware chosen in a panic at the end.
If you're planning a custom home or a major renovation, the most useful question to ask any builder at the first meeting isn't just "how long will it take?" It's "when will you need my decisions — and can I see the list?" If the list exists, the schedule is real. Reach out directly and ask us for ours.