

Wellesley, Newton, Cambridge, Boston: How an Addition or Renovation Differs by Town
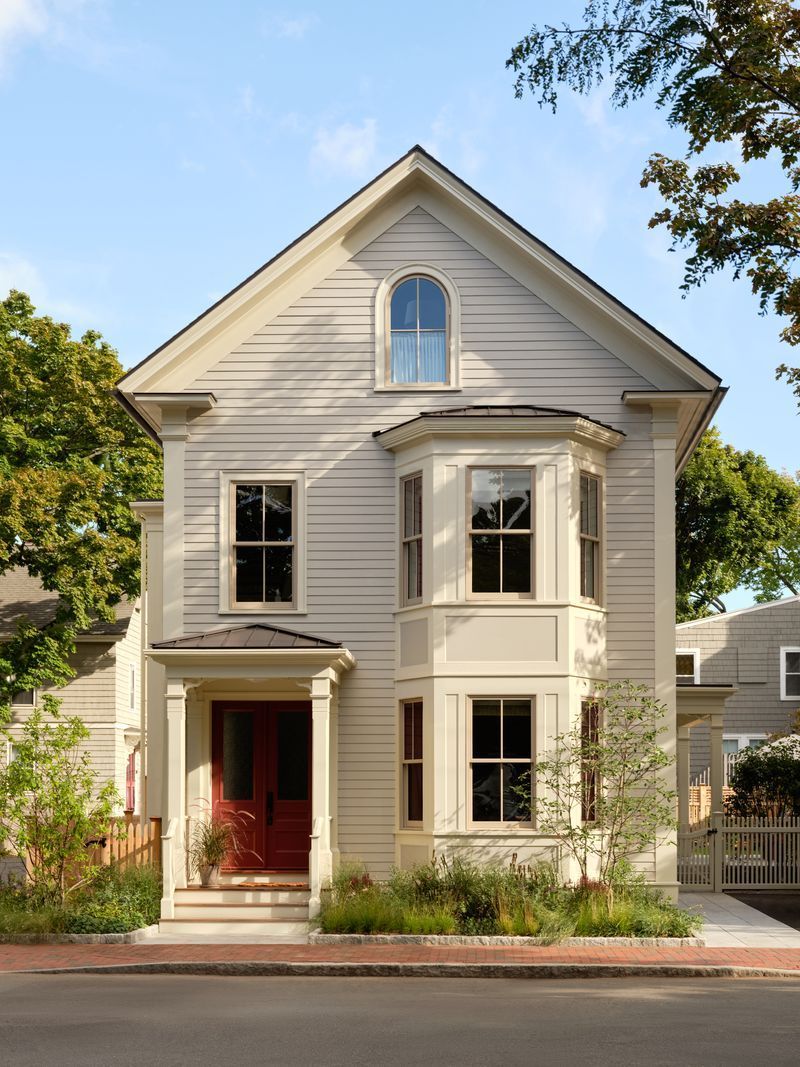
Take one project — a two-story rear addition and a primary suite on a pre-war house — and run it in four places Hawthorn works. The state building code is the same everywhere. Almost everything else changes at the town line: how the town measures the size of your house, whether the project's first hearing is about zoning or about history, who sits in judgment, and what actually drives the calendar. Homeowners usually shop for a builder town by town. It makes more sense to shop for a process town by town, because the process is what your design, budget, and schedule have to survive. Here is the same addition, four ways.
Wellesley: the town measures your house, then reviews it
Wellesley's signature is arithmetic with a public hearing attached. The town sizes a house in TLAG — total living area plus garage — and each zoning district carries a threshold (3,600 square feet in the smallest-lot district, rising to 7,200 in the largest). A new house over its threshold goes to Large House Review before the Planning Board; so does an addition that grows the house by more than 10 percent and carries it across the threshold. The review weighs massing, how the addition steps down toward the neighbors, trees, and stormwater — the Design Review Board advises — and approvals can come with conditions, so the review belongs in the design from the first sketch.
Layered under the size math: lot coverage caps of roughly 15 to 25 percent, which on smaller in-town lots can bind harder than the size thresholds do; a 36-foot height limit; and, for houses built before 1950, demolition review under the town's preservation bylaw — an addition that removes half or more of the exterior structure counts as demolition and can draw a 12-month delay. The Wellesley pattern, in one line: the project is usually allowed, but it is measured, reviewed, and conditioned first. We walk the full arithmetic in our post on home additions in Wellesley.
Newton: a ratio, a council vote, and a historical commission
Newton caps size differently — with a floor-area ratio, a proportion between the house and its lot, rather than Wellesley's absolute thresholds. The practical consequence: whether your addition fits is a calculation about your specific lot, and on the village lots where the older housing stock sits, additions frequently exceed what the ratio and setbacks allow as of right. Relief then means a special permit, and in Newton special permits for homes are granted by the City Council, through its Land Use Committee — a legislative hearing, with abutters in the room, not an administrative stamp.
The second gauntlet is historical. Newton's Historical Commission reviews demolition — full or partial — of any building 50 years or older, and a "preferably preserved" finding delays demolition 12 months, or 18 for houses listed on or eligible for the National Register. Partial demolition is the trap for additions: taking off an ell, a rear wing, or a roof to build up is demolition under the ordinance, so a project that never touches the front of the house can still spend a year in preservation time. Newton also has true local historic districts — Auburndale, Chestnut Hill, and Newton Upper Falls among them — where a district commission reviews exterior changes outright. Newton's pattern: expect a vote, expect a history check, and expect both to be on the critical path. Our Newton additions post covers the FAR math in detail.
Cambridge: conservation districts and the tightest lots
Cambridge runs the region's most layered review map. Two Chapter 40C historic districts and the Harvard Square Conservation District sit under the Historical Commission; three Neighborhood Conservation Districts — Avon Hill, Half Crown-Marsh, Mid Cambridge — have their own commissions reviewing exterior changes, new construction, and demolition inside their boundaries, bindingly or advisedly depending on the district and the scope. Citywide, any building over 50 years old that faces demolition — defined as removing more than 25 percent of the structure — goes to the Historical Commission, which can impose up to a twelve-month delay on a significant, preferably preserved building. Zoning relief runs through the Board of Zoning Appeal, and the sequencing matters: the BZA itself advises applicants to complete their Historical Commission or conservation district reviews before appearing, which means the preservation answer shapes the zoning case, not the other way around.
The physical city adds its own constraints. Lots are tight, houses sit close to their lines and to each other, and much of the housing stock predates zoning entirely — so setbacks, lot coverage, and parking that a suburb absorbs quietly become the design problem in Cambridge, and abutters are measured in feet, not acres. Cambridge's pattern: more reviewers, earlier, on a smaller canvas.
Boston: variances, overlays, and the abutter factor
Boston is a variance city for houses. In the residential subdistricts where single-family homes sit, most substantial additions trip at least one dimensional rule — lot area, setbacks, floor-area ratio, height — and relief means the Zoning Board of Appeal: a public hearing, notice to abutters, and a decision that weighs the neighborhood as well as the code. Design review can arrive by geography rather than size: Neighborhood Design Overlay Districts put parts of otherwise ordinary residential neighborhoods under an extra layer of scrutiny, and where a house sits in a designated area — a Boston Landmark property, or a district run by an architectural commission like Back Bay's or Beacon Hill's — exterior work visible from a public way needs that commission's approval before a permit. Demolition carries its own citywide tripwire: under Article 85, taking down a building at least 50 years old, or one inside an overlay district, can be delayed up to 90 days by the Landmarks Commission while alternatives are discussed — a shorter delay than the suburbs', but one that lands late if nobody planned for it.
And the unquantifiable factor is density itself. On a Boston lot, the addition's logistics — staging, access, party walls, neighbors close enough to read the plans over the fence — are a design constraint and, at the ZBA, a political one. Boston's pattern: relief is case-by-case, the audience is close, and the presentation matters. (The preservation machinery behind several of these steps is laid out in our companion post on renovating a historic home).
What actually differs, side by side
- How size is controlled: absolute thresholds and review in Wellesley (TLAG/Large House Review); a floor-area ratio in Newton; dimensional rules plus district review in Cambridge; subdistrict dimensional rules and variances in Boston.
- Who decides: a planning board in Wellesley; the City Council and a historical commission in Newton; a stack of preservation commissions, then the BZA, in Cambridge; the Zoning Board of Appeal — and, in designated areas, a landmarks or architectural commission — in Boston.
- The historic tripwire: pre-1950 houses in Wellesley; anything 50+ in Newton and Cambridge (with partial demolition counted, at a quarter of the structure in Cambridge); 50+ or overlay-district buildings in Boston, with a 90-day delay rather than a year.
- The timeline driver: not construction — the hearing calendar. Monthly meetings, filing deadlines, continuances, and, where a delay is imposed, a clock that runs before demolition can start. The towns differ mostly in which clock, and how long it is.
How we run the same project in four towns
The work doesn't change; the map does. At Hawthorn we build additions and renovations working closely with architects and designers — the client's, or firms we collaborate with — and our part starts with a feasibility pass on the specific address: district, lot math, build date, and the reviews those three facts trigger in that town. That pass produces a realistic budget range and a review path while the design is still flexible, so the first sketch already fits the process it has to pass. Then permits, then construction.
If you're planning an addition, start with your address and your town's process, not a floor plan — the plan that works is the one drawn for the gauntlet it actually has to run. Reach out directly and we'll map yours.