

What a $1 Million Home Renovation in Boston Actually Involves (2026)
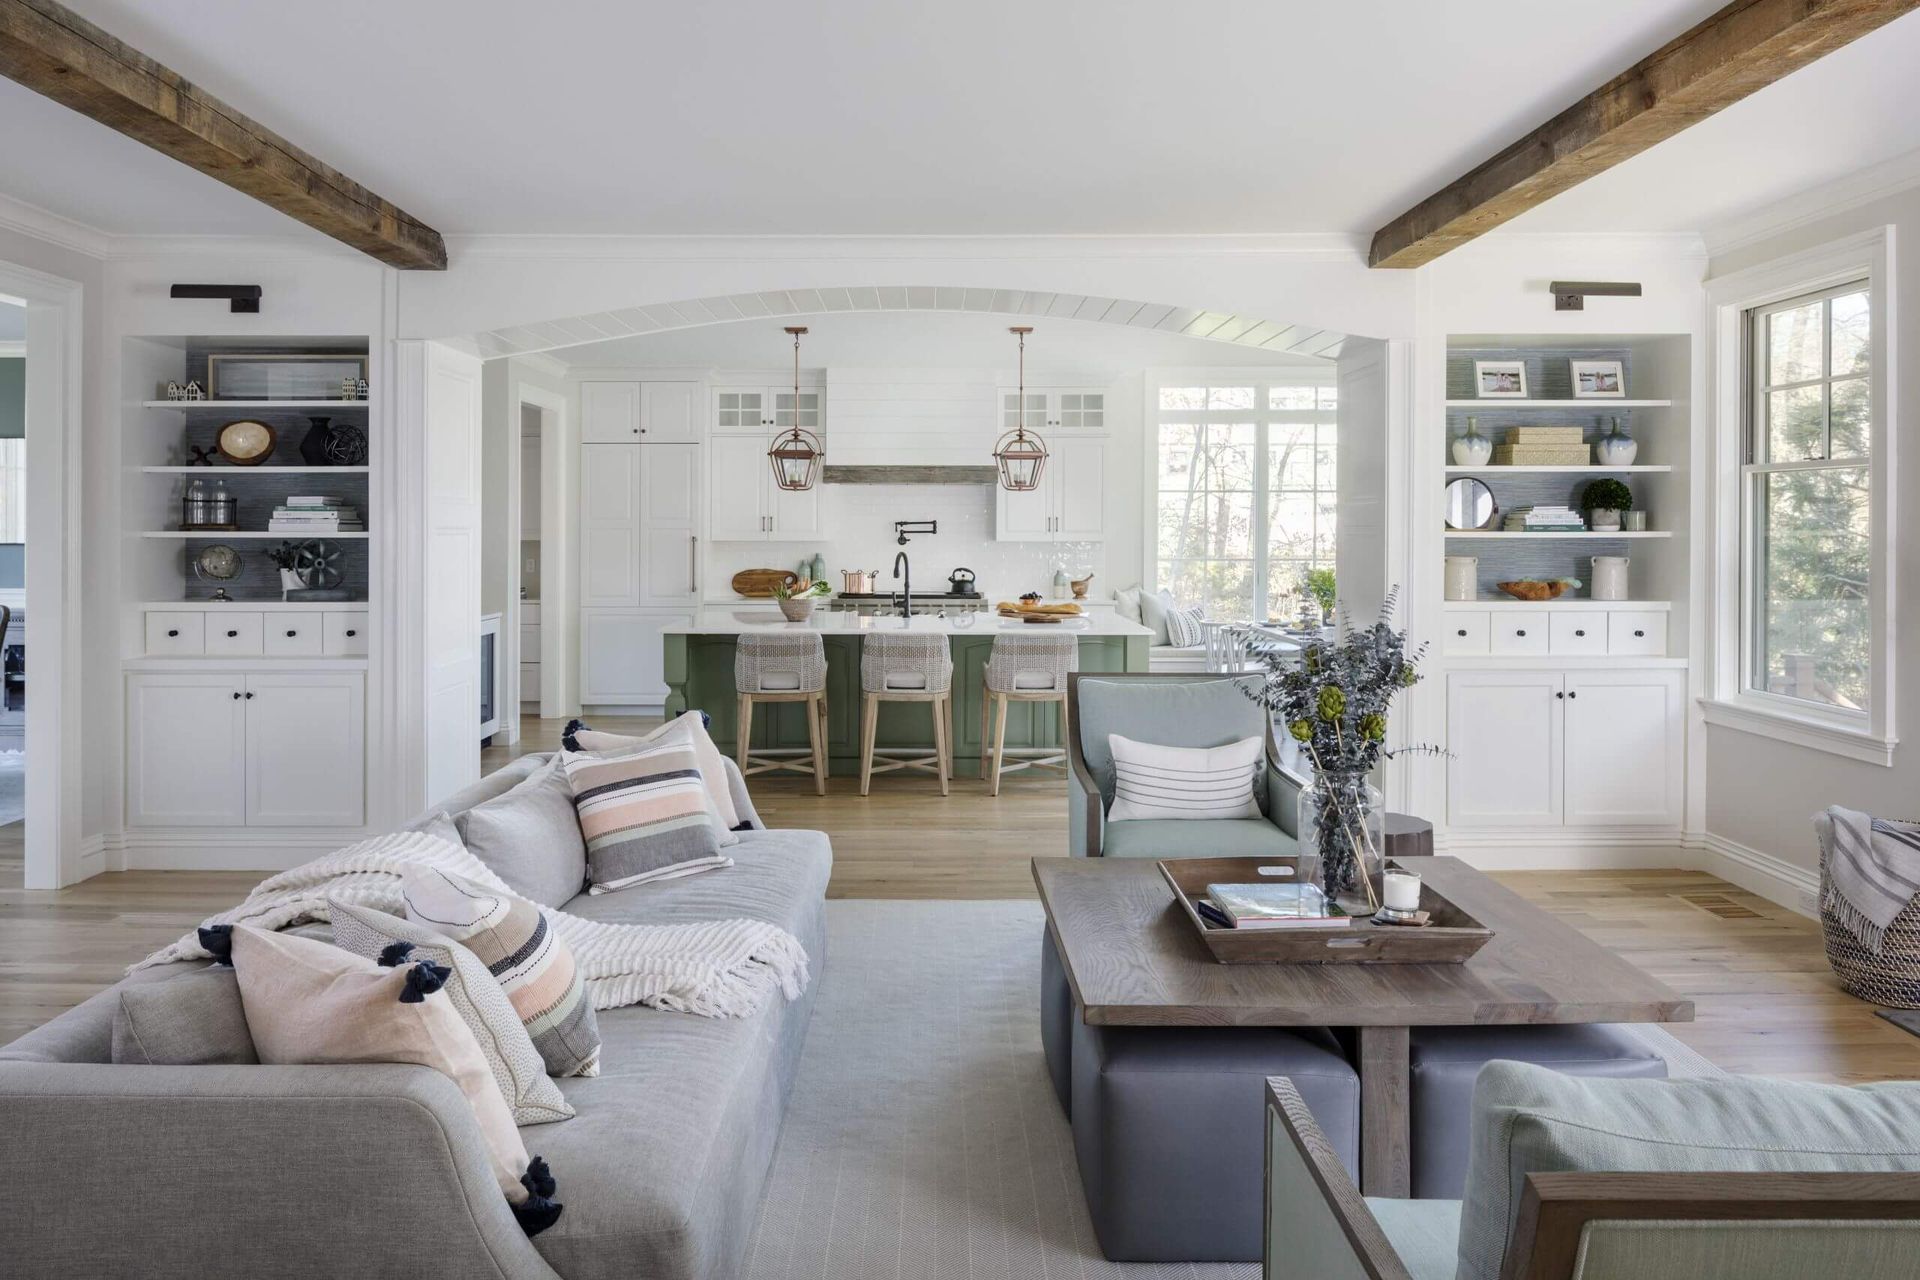
What a $1M home renovation in Boston actually covers: benchmark scope costs, how the city's permit and zoning process runs, and what the budget leaves out.
The Short Answer: $1 Million Is a Serious Budget — Not an Unlimited One
A million dollars sounds like the budget where constraints disappear. In Boston, it is not. A $1 million renovation budget in Boston is, in practice, the budget for one of two projects: a full gut renovation of a brownstone or a substantial single-family home, taken down to the structure and rebuilt; or a stacked scope on a house you otherwise keep — a major addition plus a new kitchen plus rebuilt bathrooms. It is a great deal of work and a transformed house. What it is not is a blank cheque, and the fastest way to be disappointed by a seven-figure budget is to assume it behaves like one.
What follows is how that number actually assembles in this market: what the benchmark scopes cost, why Boston's buildings and Boston's approval process consume budget in ways the suburbs' don't, and what sits outside the construction figure entirely. One framing note before the numbers: every dollar figure below from the Cost vs. Value Report is a published benchmark for a defined scope in the Boston market — a measuring stick, not a quote. Your project's number gets built line by line, from your building and your drawings. For the wider cost picture — per-square-foot ranges and town-by-town numbers — see our cost breakdown for nearby towns.
How the Million Assembles: The Benchmark Stack
The most useful way to understand a $1 million budget is to watch it get spent, scope by scope. Remodeling Magazine's 2025 Cost vs. Value Report (Zonda / Journal of Light Construction) prices standard project definitions in the Boston market. Stack a plausible whole-home scope from its table:
Project (Boston market, 2025) — Job cost
Primary suite addition, upscale — $379,392
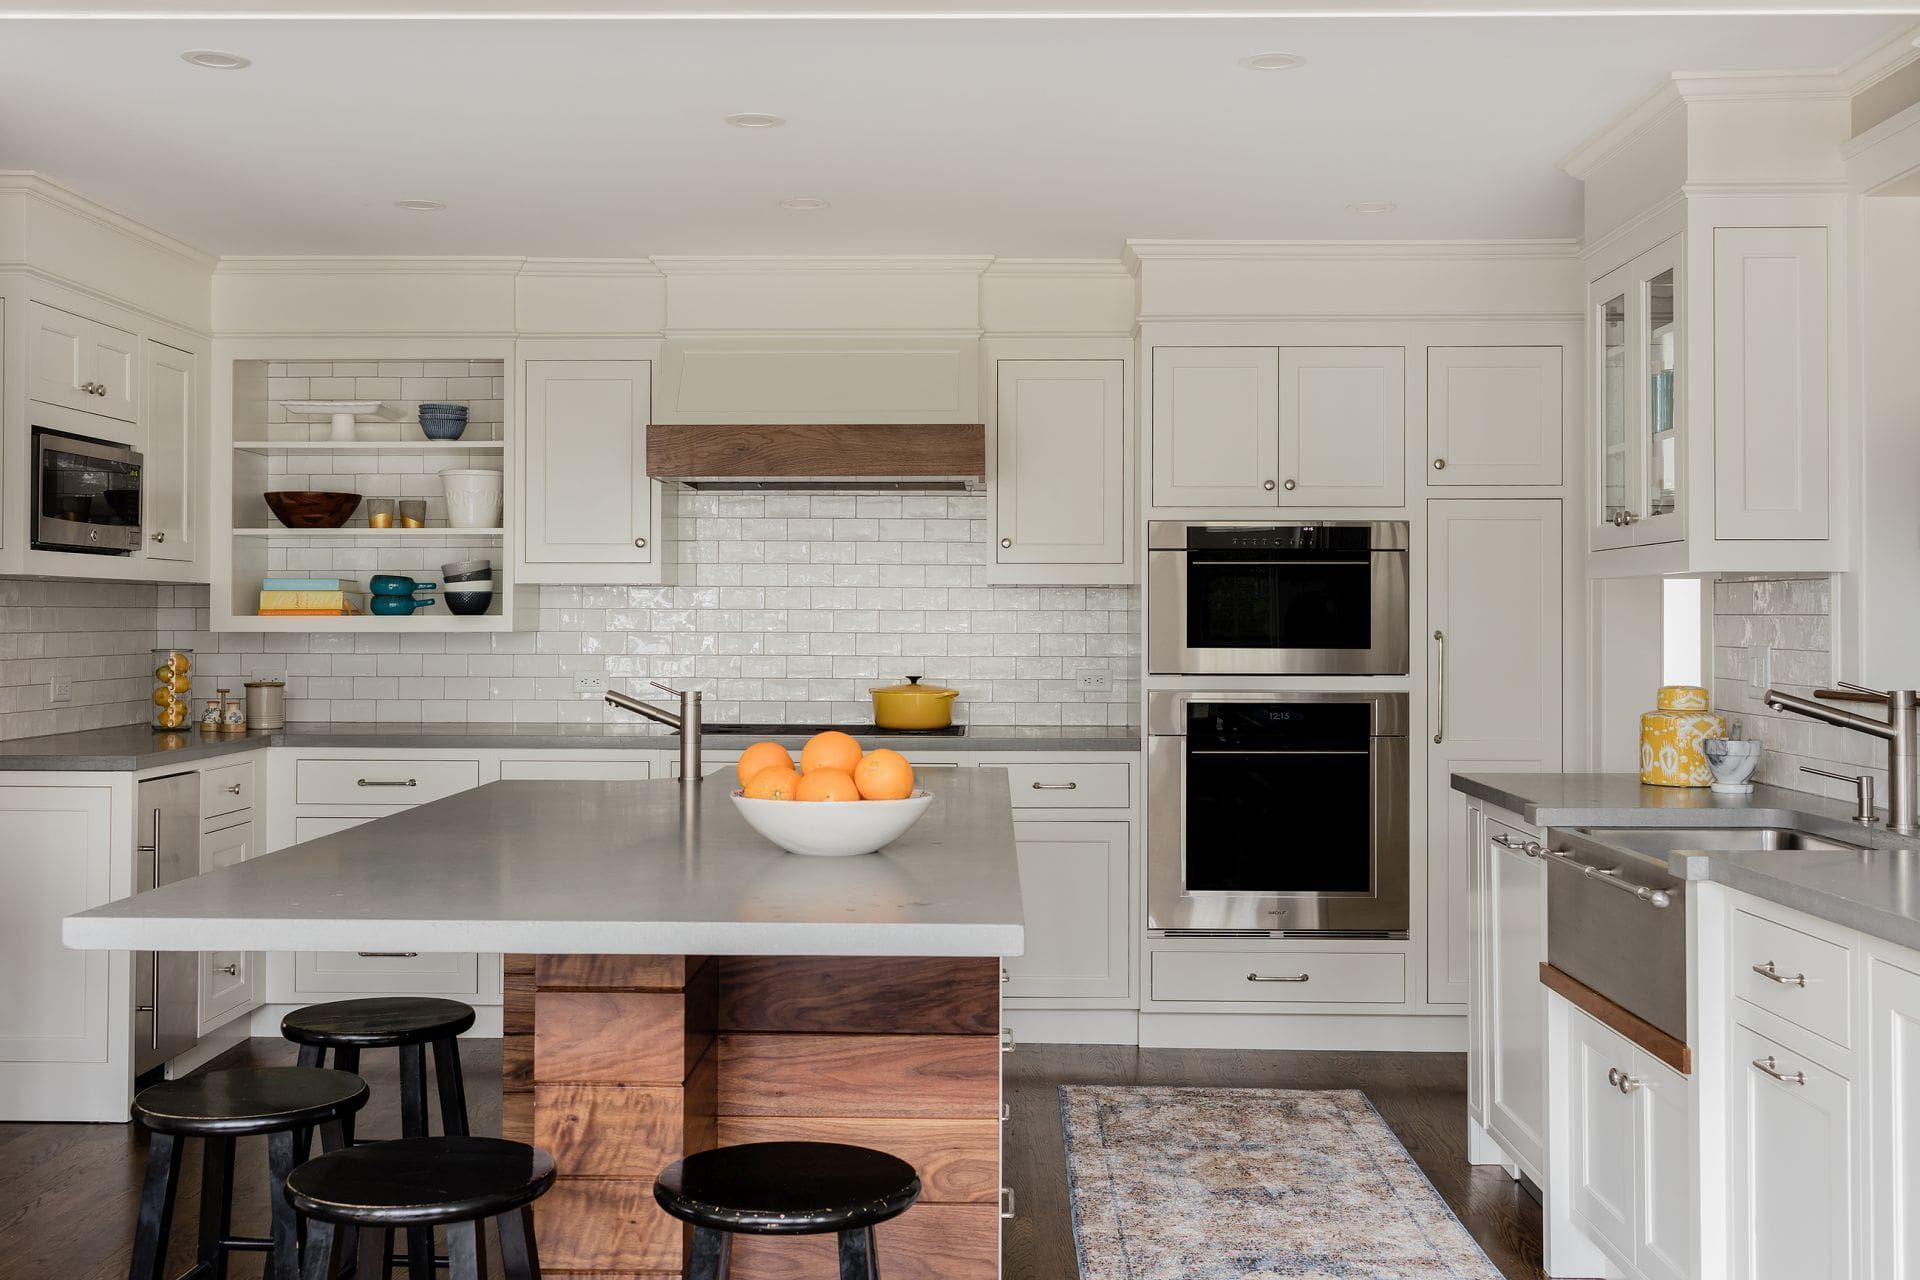
Major kitchen remodel, upscale — $173,271
Bath remodel, upscale — two of them — $168,330
Basement remodel — $54,949
Running total — $775,942
Read that table carefully, because it is the whole lesson. Four defined scopes — none of them exotic — consume more than three-quarters of a million-dollar budget before the project touches the rest of the house: the staircase, the hallways and secondary bedrooms, the heating and electrical systems, the roof and exterior, the structural repairs a century-old building has been saving up. On a gut renovation, those unglamorous line items are not leftovers; they are frequently the difference between a budget that holds and one that doesn't. This is why experienced Boston builders flinch when a client describes a project as 'a kitchen, a suite, and some baths — well under a million.' On the published benchmarks, it isn't.
The Building Decides Much of the Budget
The buildings are old, and they keep their secrets until the walls open. Much of Boston's residential fabric — brownstones, triple-deckers, Victorian-era single-families — predates modern structure, wiring, plumbing, and insulation. A gut renovation is partly a construction project and partly an investigation: what the framing, the masonry, and the systems actually look like is only fully knowable once demolition is done. Budgets for Boston renovations need an honest contingency for exactly this, sized to the building, not a rule of thumb copied from new construction.
Many Boston homes are condominiums, and that changes the job. A large share of the city's renovated square footage is condo units in converted buildings. That adds a layer no suburban project has: your condominium documents govern work that touches structure and common elements, association approval and building rules shape scheduling and logistics, and the work happens around neighbours above, below, and beside you. The city's rules reflect the density, too: owners of units in buildings with three or more dwellings must hire a licensed contractor for permitted work — this is not a DIY category of project.
Exterior work can need a second, separate approval. Boston has nine local historic and architectural districts — among them Beacon Hill, the Back Bay, and the South End — each with its own commission, and exterior changes in those districts go through the district commission's design review in addition to a building permit. Separately, demolishing all or part of a Boston building that is 50 or more years old triggers review under Article 85 of the zoning code; if the Boston Landmarks Commission finds the building significant, demolition waits out a 90-day delay. A rear addition that begins by taking down a later ell or an old garage can meet both processes before construction starts.
How a Boston Project Actually Runs
Design and feasibility come first — together. On a project of this size, the architect or designer and the builder should be in the room at the same time, early: the architect developing the design, the builder testing it against the lot, the zoning envelope, the existing structure, and the budget as it forms. That sequencing is not a courtesy; in Boston it is how you find out whether the programme fits the building before the design money is spent — and whether the project needs zoning relief is a feasibility question, answered at the start, not discovered at the permit counter. How that early feasibility, budget, and buildability work is structured is set out in our pre-construction process.
The permit is a Long-Form, and the fee is the least of it. Major renovations and structural work in Boston run through the Inspectional Services Department (ISD) on a Long-Form permit; the minor-work Short-Form permit does not cover this category. The fee arithmetic is simple — $50 plus $10 for every $1,000 of estimated job cost — which puts the city's permit fee on a $1 million scope at roughly $10,000. With complete documents and no zoning relief required, ISD's own guidance puts Long-Form review at about four to five weeks. Many Boston renovations never see that timeline, for one reason: zoning.
Expect the zoning question, and respect its timeline. Boston's zoning code and Boston's housing stock grew up in different centuries, and a great deal of the stock does not conform to the code written after it. When a permit application doesn't comply, ISD refuses it, and the path forward is an appeal to the Zoning Board of Appeal for a variance — a public-hearing process that includes community review through the Mayor's Office of Neighborhood Services. It is a normal path; it is also a slow one, measured in months, in which your neighbours have a formal voice. Boston's process differs from the suburbs' special-permit routes in character as much as in name — variance relief in Boston is meant to be the exception, argued case by case. For how the same addition runs in Newton, Wellesley, and Cambridge, see our town-by-town comparison. Time here is not free: published construction costs have been escalating at roughly 5% a year (Turner Building Cost Index, +5.49% year over year in Q3 2026), so months spent in approvals are months in which the eventual construction number is still moving.
What the Million Doesn't Cover
- The land. Every figure above assumes you already own the house. In Boston, that is the largest cheque of the entire undertaking, written before the renovation budget exists.
- Most soft costs. Design fees, engineering, surveys, legal help for a zoning appeal, and permits sit substantially outside the construction number (the ISD fee alone is ~$10,000 of it, per the arithmetic above). A $1 million construction budget and a $1 million all-in budget are different projects.
- The site and the surroundings. Landscaping, masonry and exterior restoration beyond the renovation's scope, and work the district commission requires to get an exterior approved all compete for money the benchmark stack doesn't include.
- Living through it. A gut renovation means moving out. Temporary housing, moving, and storage for the duration are real costs that appear in no contractor's estimate.
- Resale payback. On the same Cost vs. Value data, the upscale primary suite addition recoups 18.2% of its cost at resale and the upscale kitchen 27.9%. A $1 million renovation is bought with the years you will live in the result, not with an expectation of getting the money back at sale. Whether that trade beats moving is its own calculation — worked through in our Renovate or Move post.
Frequently Asked Questions
How long does a $1 million renovation in Boston take, start to finish?
Plan in seasons, not months. Design and feasibility come first; permits follow — about four to five weeks for a Long-Form review if the project needs no zoning relief, and months longer if it goes to the Zoning Board of Appeal, plus any historic-district or Article 85 review the building triggers. Construction on a gut renovation of this scope then runs its own long course. The honest answer is that the calendar is set less by the construction than by the approvals in front of it.
Will my project need a variance?
If the work changes the structure or footprint of a building that doesn't conform to today's zoning — common across Boston's older neighbourhoods — there is a real chance. ISD decides at application: non-compliant applications are refused, and relief is requested from the Zoning Board of Appeal. This is one of the questions an early feasibility pass exists to answer, before design money is committed.
Can I live in the house during a gut renovation?
Realistically, no. A gut renovation takes a house out of service — systems off, structure open, no kitchen or working bathrooms for much of the run. Smaller, contained scopes can sometimes be phased around an occupied house; a $1 million whole-home project generally cannot, and budgeting for temporary housing belongs in the plan from the start.
Is $1 million enough for a brownstone gut renovation?
It depends on the size of the building and the finish level — which is precisely what the benchmark stack above is for. A suite addition, an upscale kitchen, and two upscale baths already total roughly $721,000 in published Boston benchmarks, before structure, systems, and the rest of the house. For a modestly sized brownstone with disciplined finishes, a million is a workable budget; for a large one finished to the top of the market, it is a starting point. The only honest way to know is a budget built from the actual building and drawings.
When should the builder get involved?
During design. A builder working alongside your architect or designer — testing feasibility, zoning, and budget while the design is still movable — is how a seven-figure budget gets defended. Brought in after the drawings are finished, the same builder can only price the surprises. How that early engagement works is set out in our pre-construction process.
Planning a renovation at this scale in Boston? We are glad to talk through the scope, the approvals path, and the real shape of the budget early — while the design can still move — and give you a straight read on what your building will and won't allow.