Featured on Redfin: Why You Can't Just Knock Down Any Wall in Your House

November 13, 2026

Our co-founder Mathew Roth was featured in Redfin on load-bearing walls — and why demolition is the easy part.
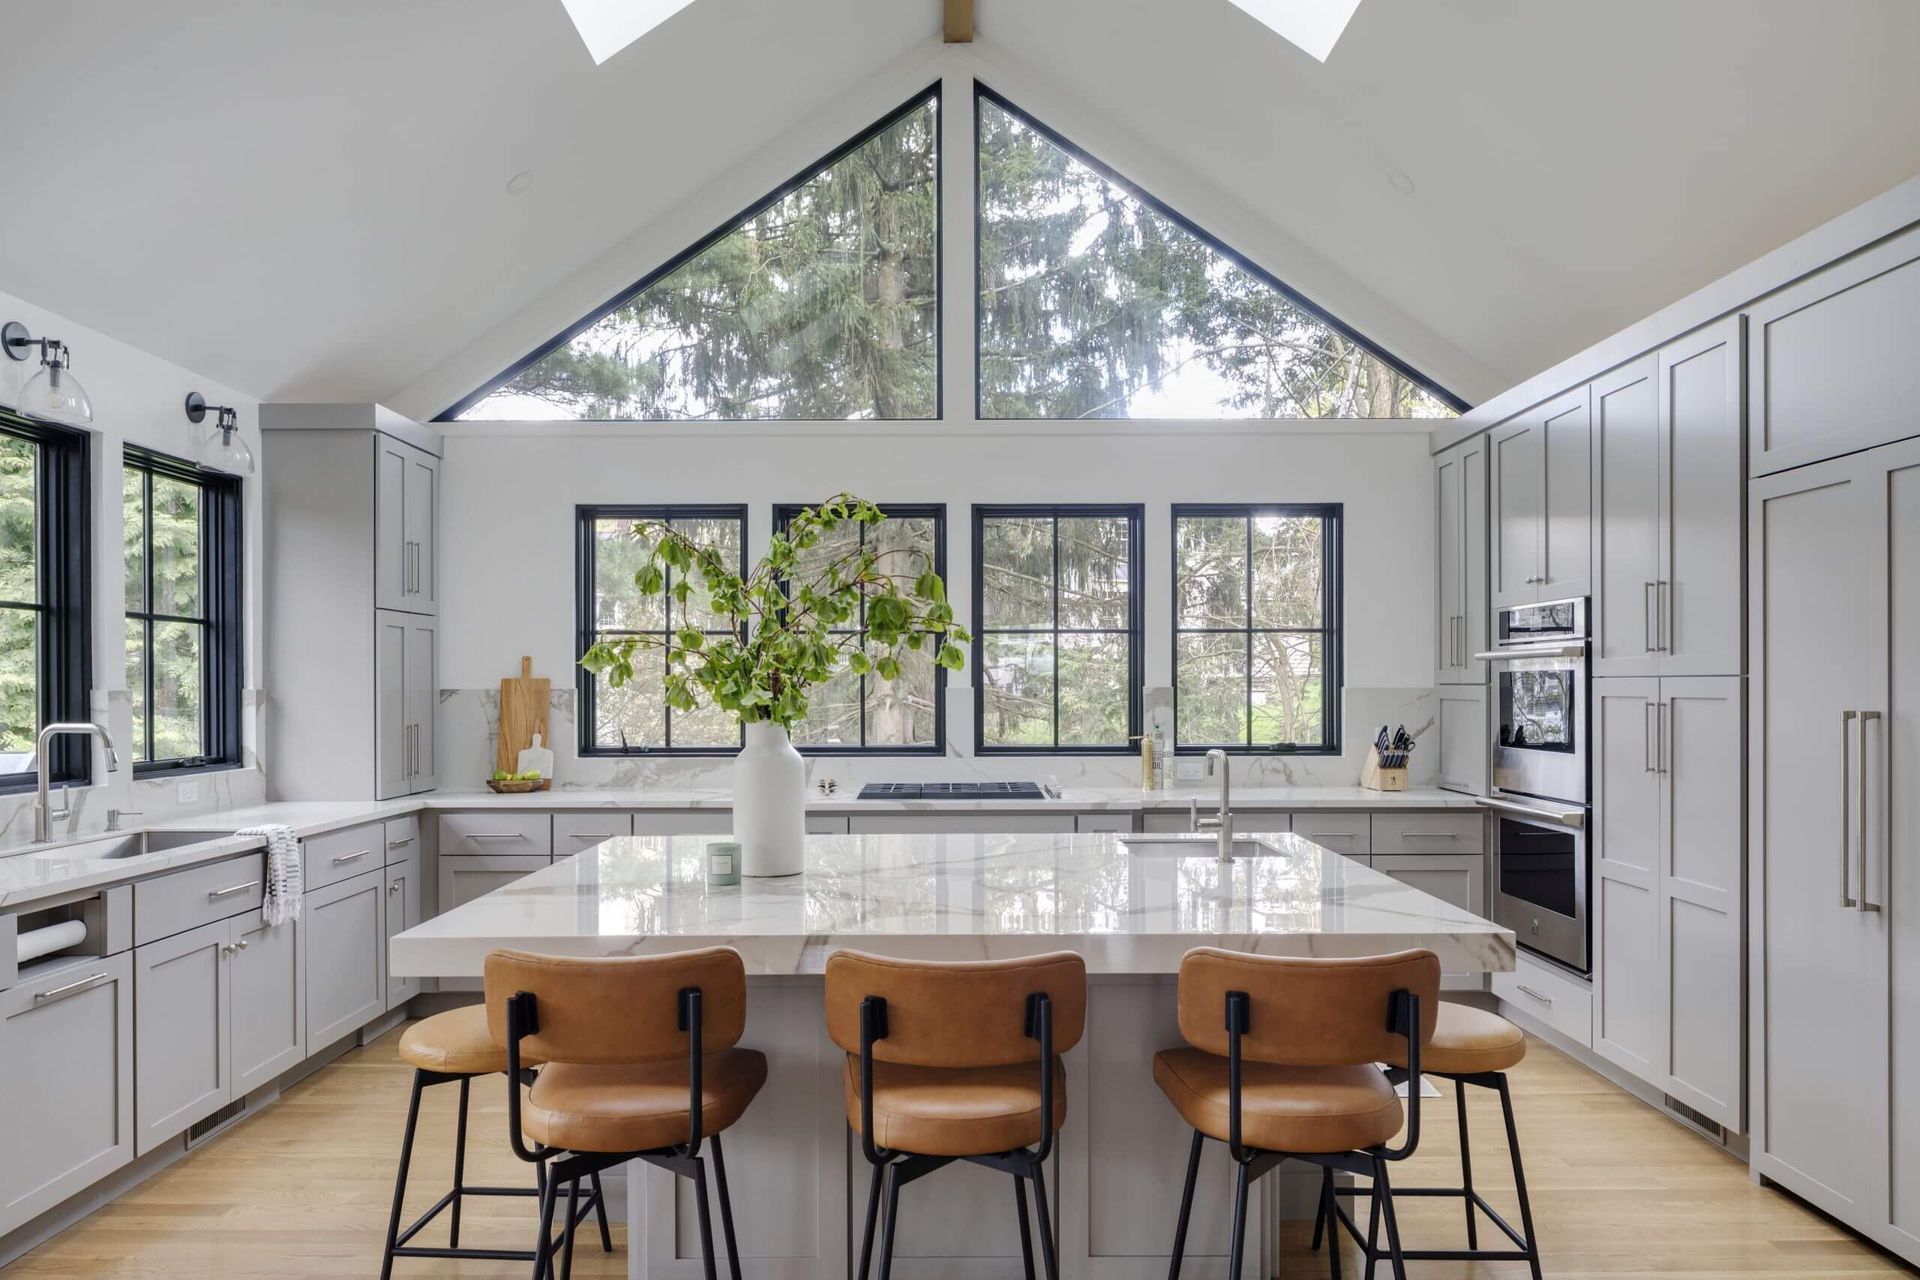
Open-plan kitchen and living space in a Hawthorn Builders renovation with vaulted ceiling and large windows

By Mat Roth

Check out the recent article we were featured in with Redfin:

Removing a wall to open up a kitchen or living room is a common renovation idea, whether the home is a house in Denver, CO or a townhouse in Austin, TX. The catch is that not every wall can come out without a plan.

A load-bearing wall supports the weight of the floors, roof, or other structural elements above it and transfers that weight toward the foundation. Unlike a non-load-bearing wall, which primarily divides spaces, removing a load-bearing wall requires careful planning and additional structural support.

Read the full article: Load-Bearing Wall: Why Can’t You Knock Down Any Wall in Your House? | Redfin

Our co-founder, Mathew Roth, is quoted in the article on what a load-bearing wall is actually doing — and why the demolition is the easy part. Originally published by Redfin.
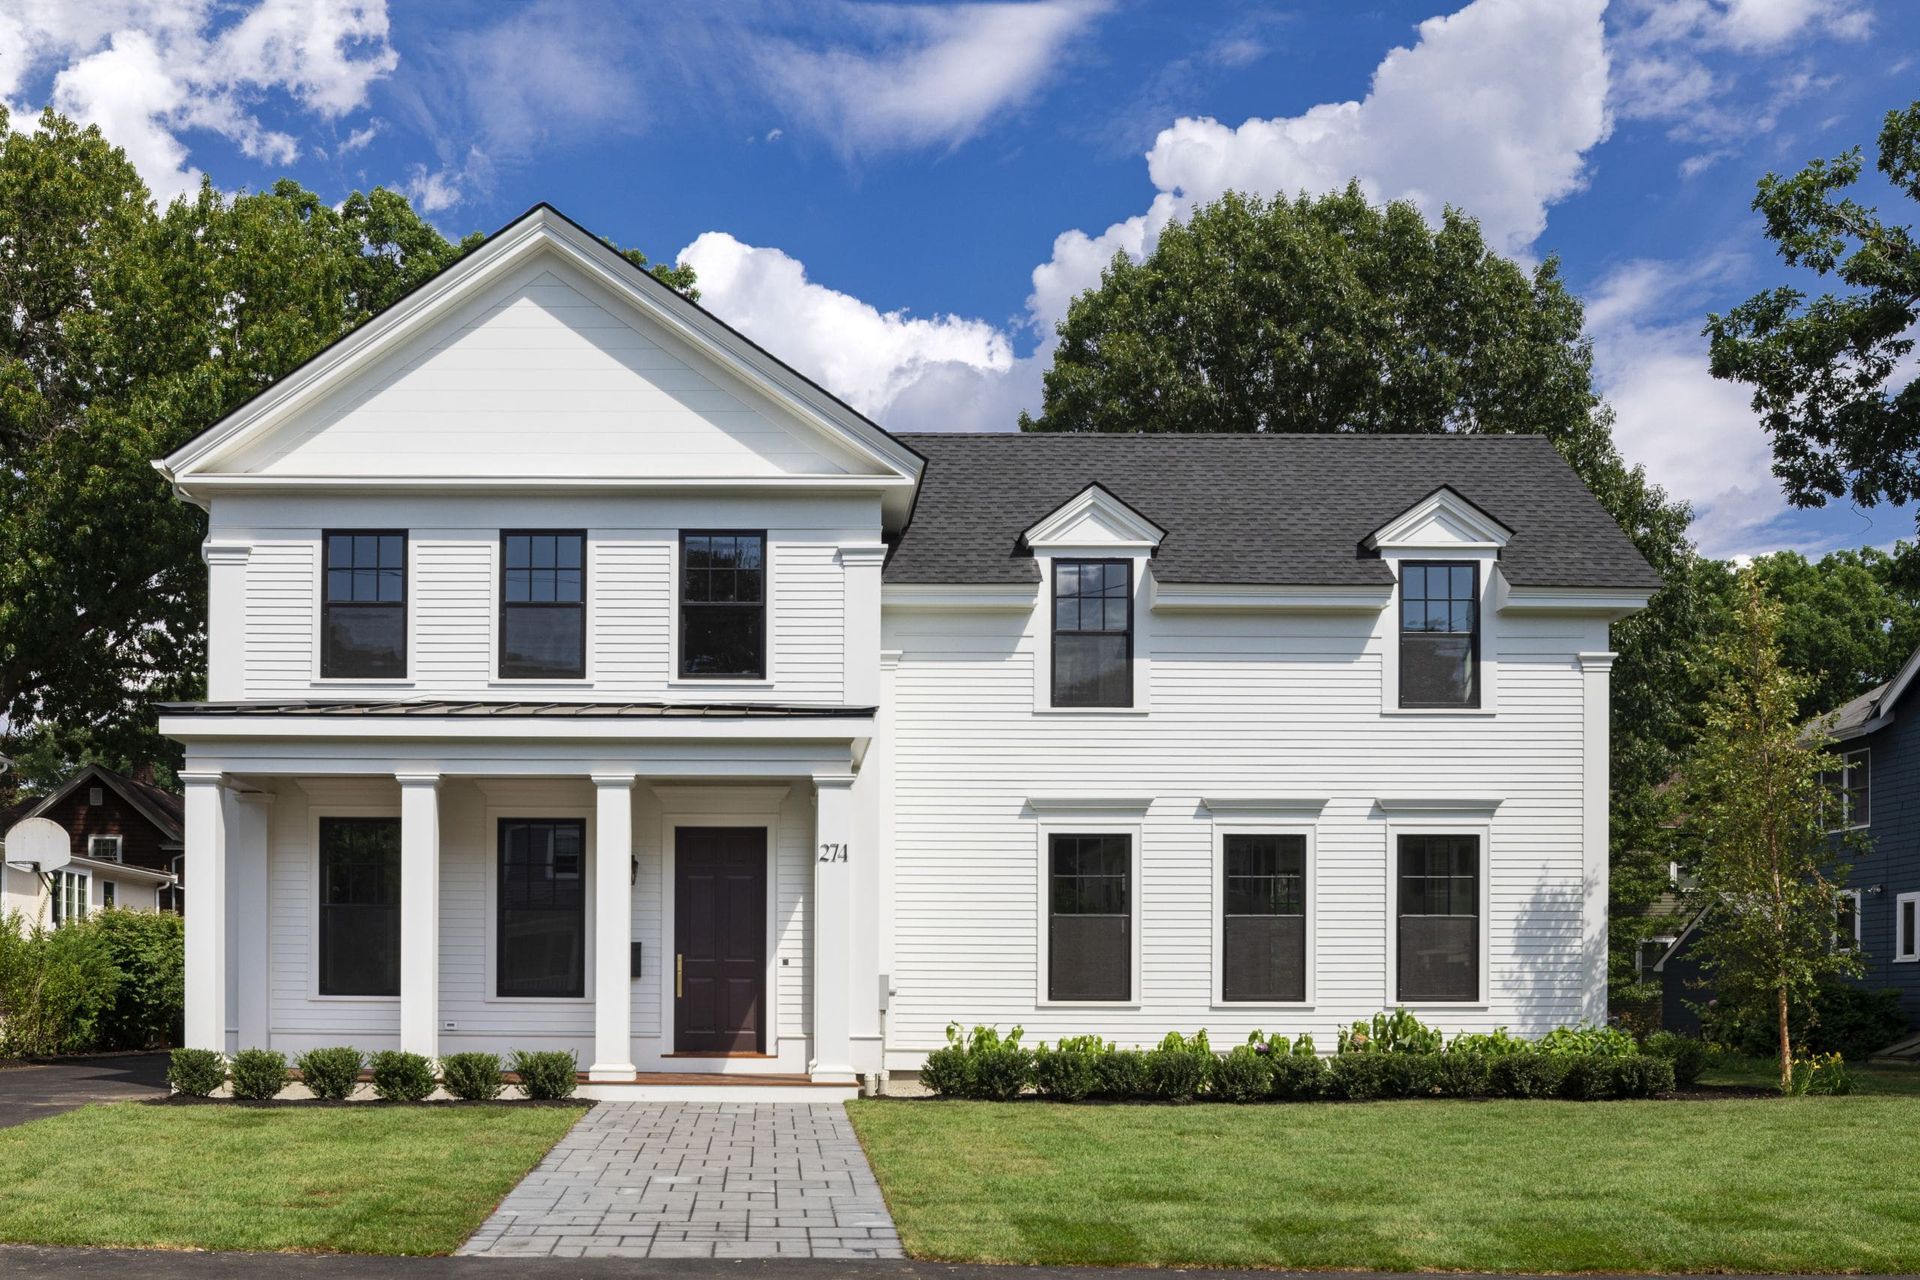
A finished white Hawthorn Builders custom home with a columned front porch and green lawn under a bl
By Mat Roth • November 10, 2026
What the design-build process actually involves, how it compares with design-bid-build, and how Hawthorn's collaborative model keeps your budget real.
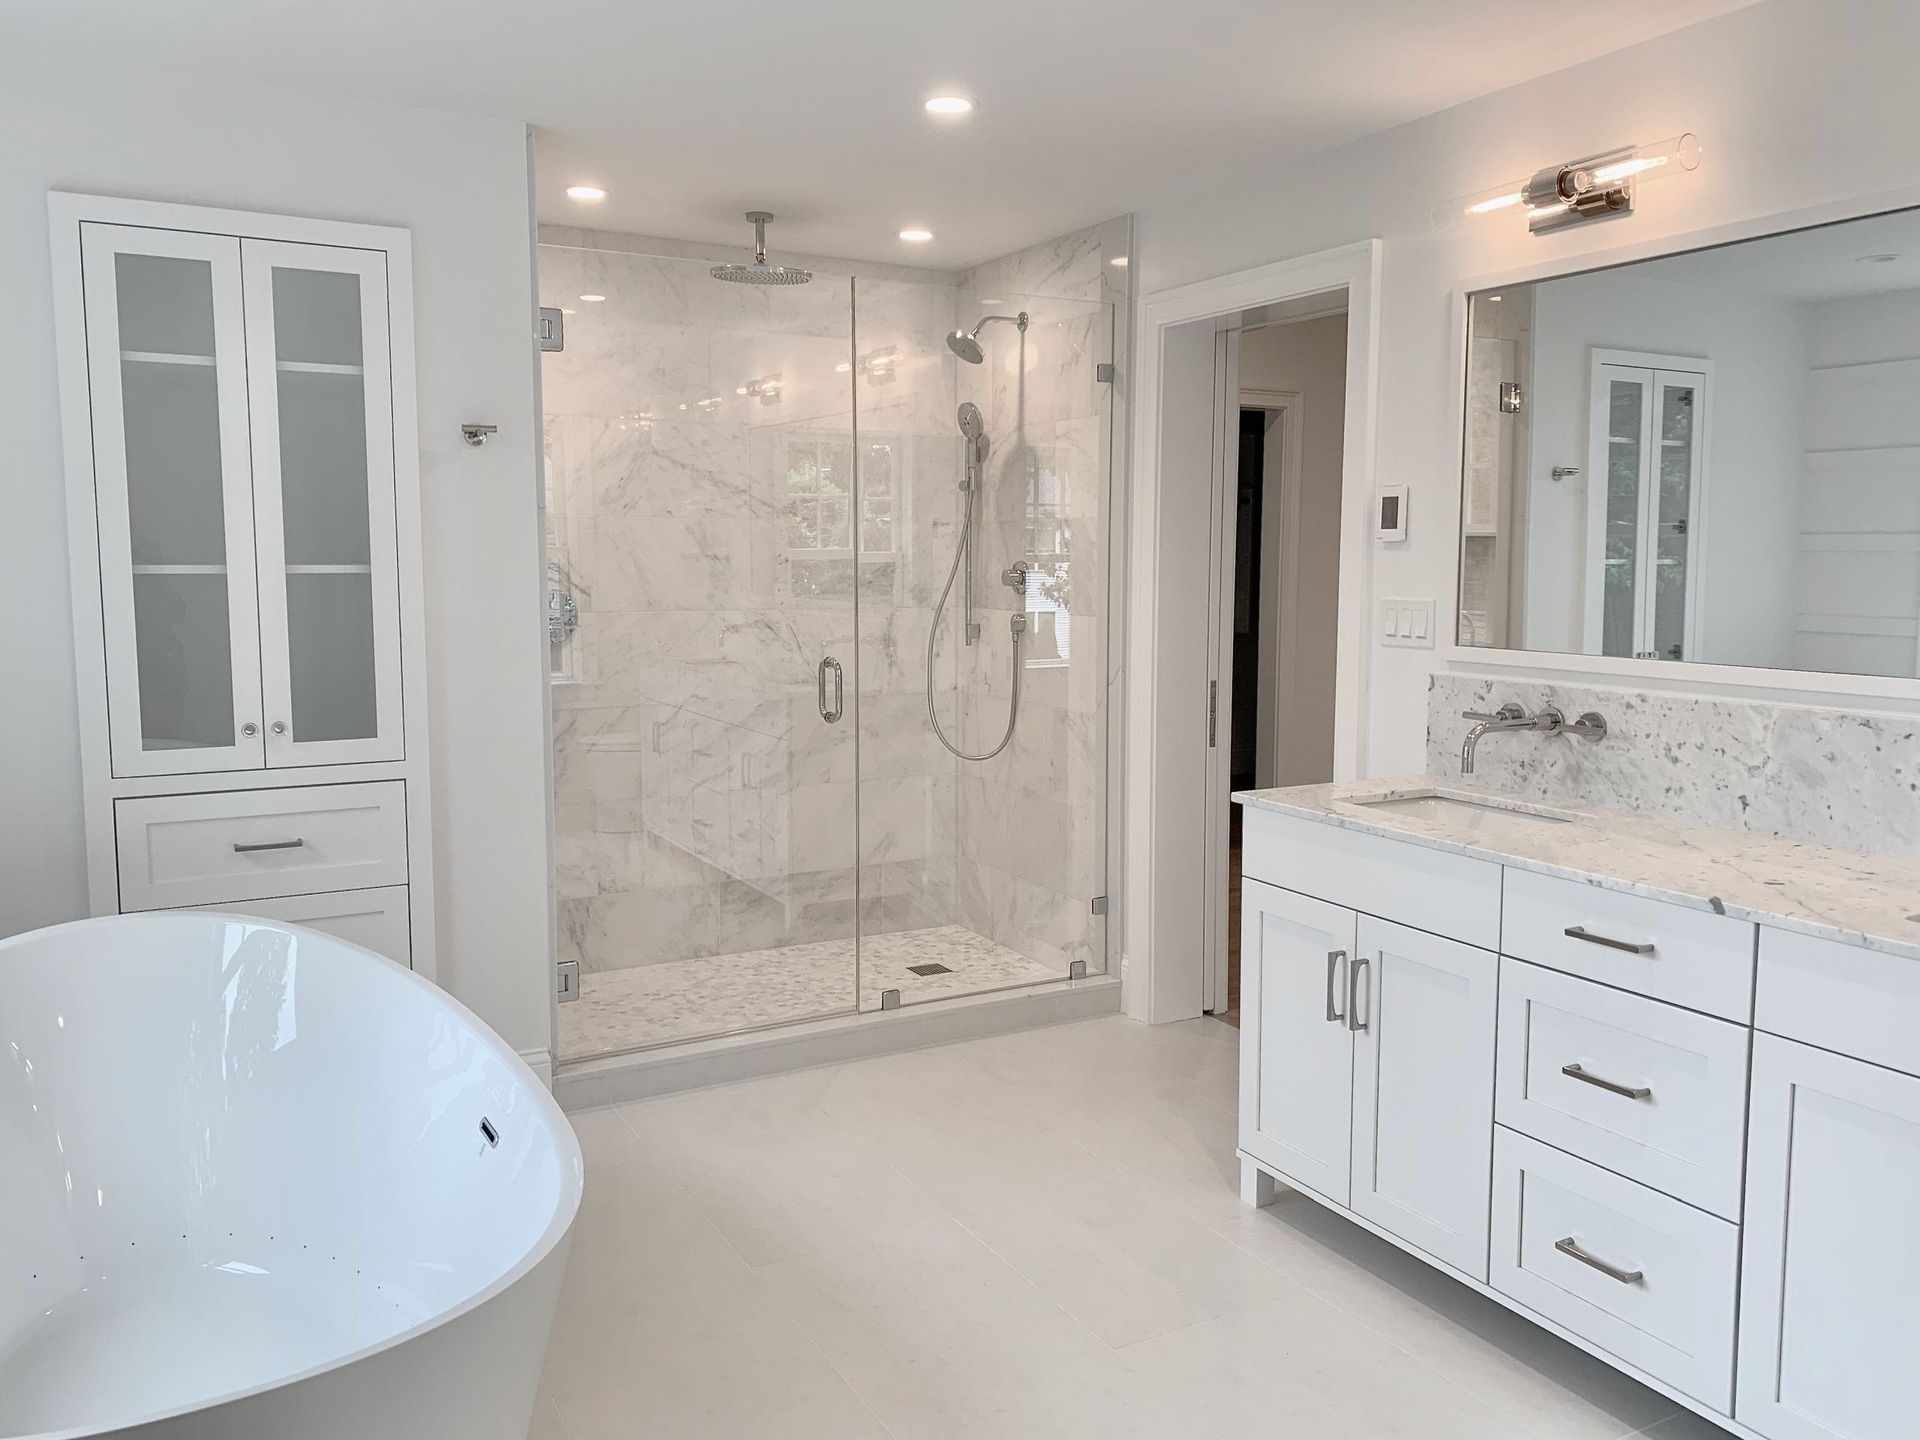
Finished modern bathroom in a Hawthorn Builders addition with freestanding tub and glass shower
By Mat Roth • November 10, 2026
A home addition in Brookline starts with FAR math, possible ZBA relief, and a preservation review triggered by scope. The rules, the process, and the costs.
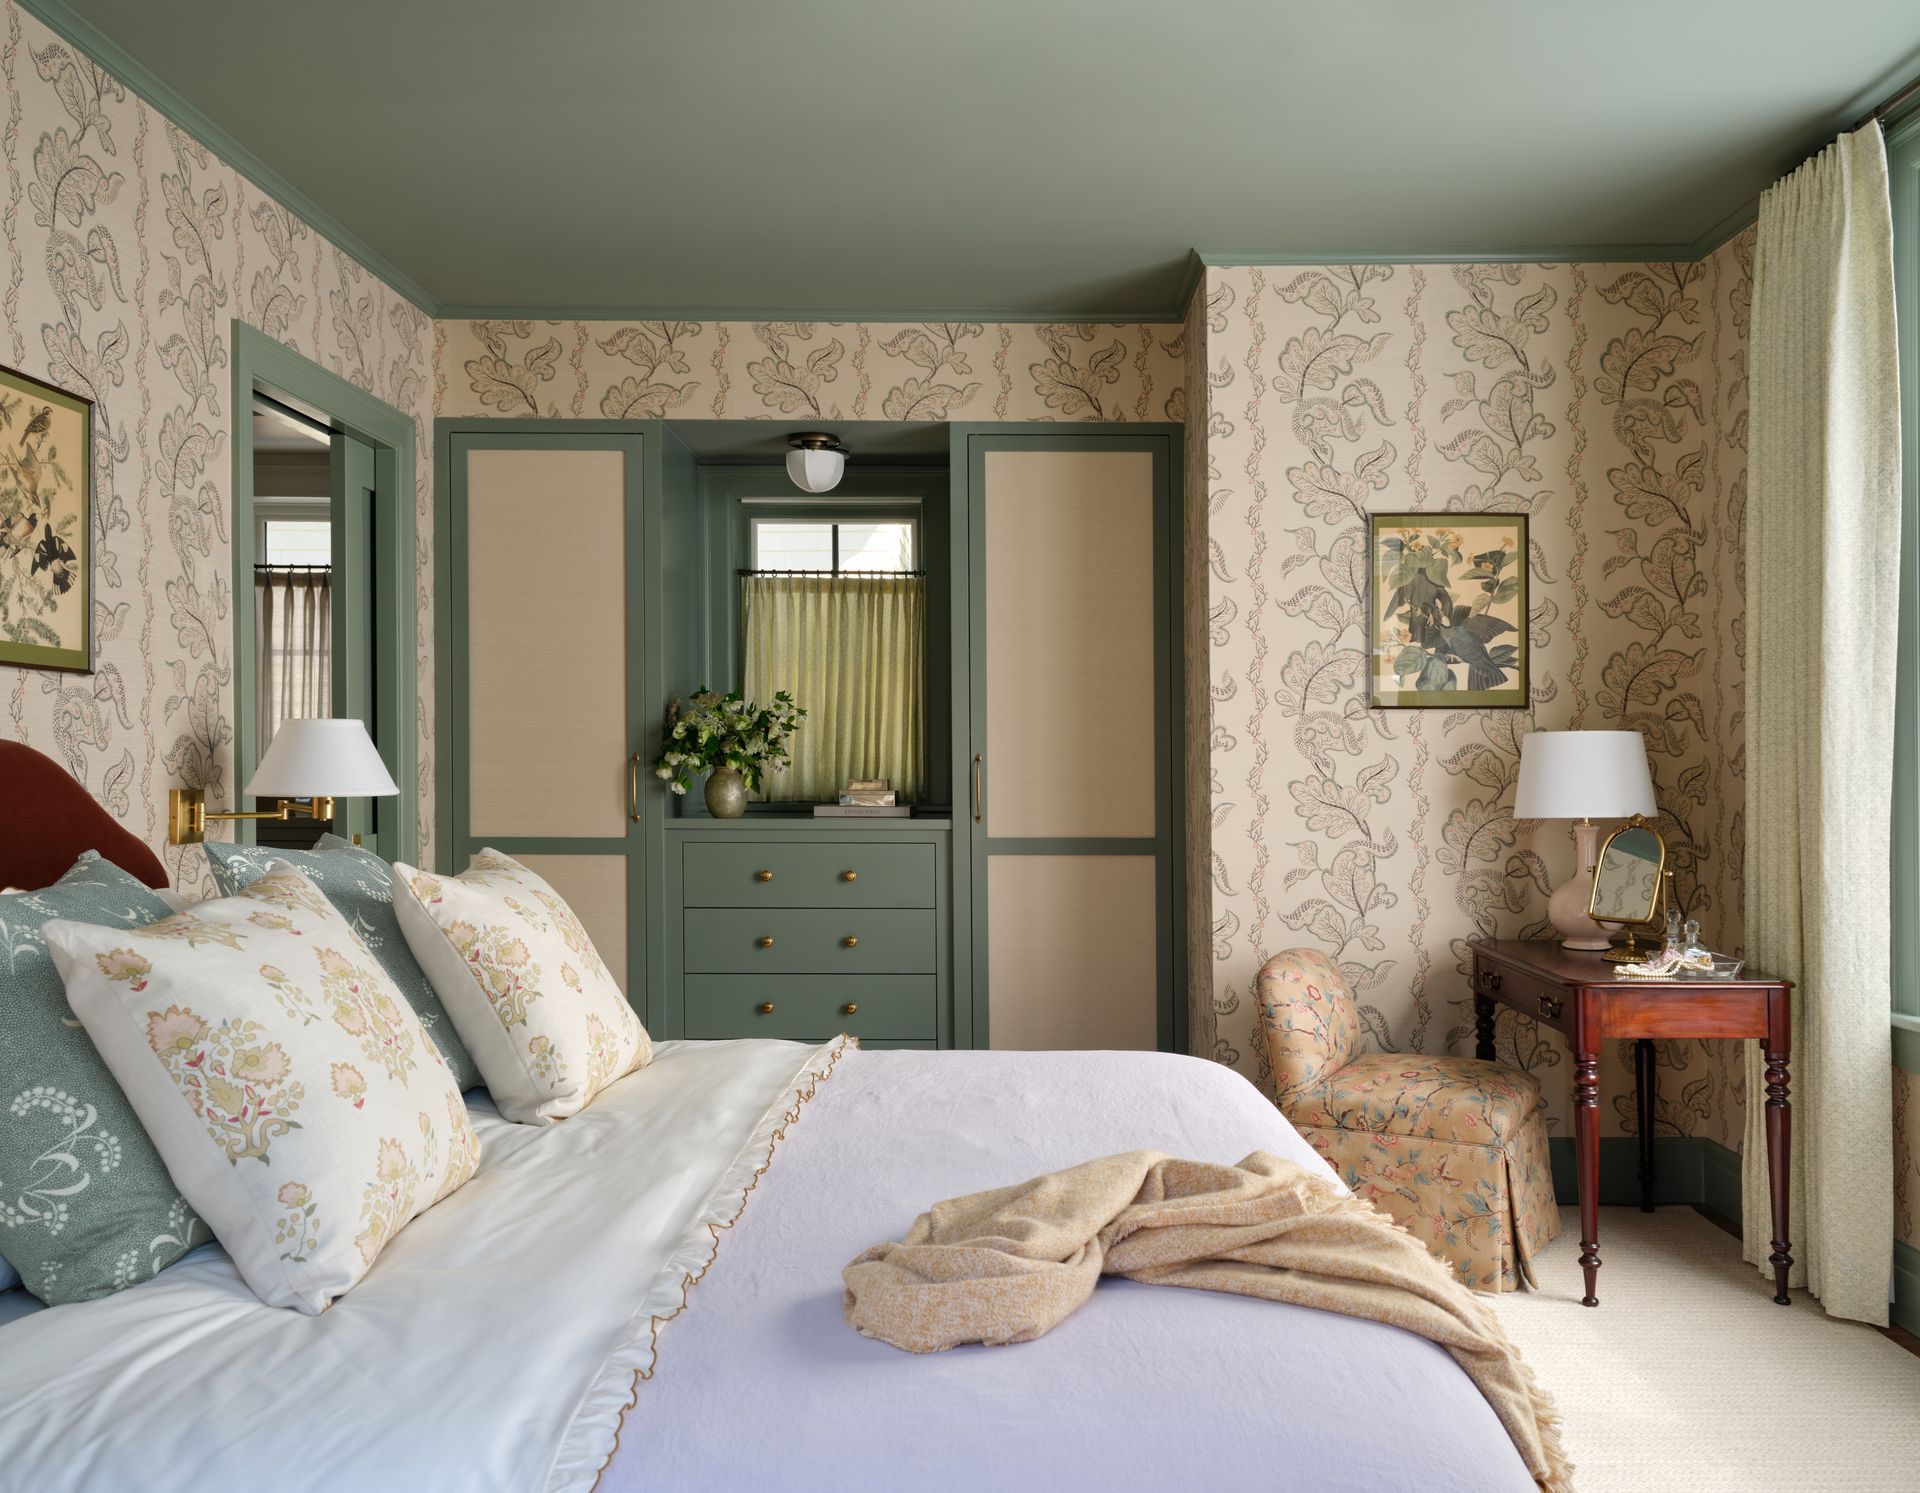
Finished historic bedroom in a Hawthorn Builders Cambridge renovation with patterned wallpaper
By Mat Roth • November 9, 2026
Renovating a historic home in Cambridge, MA? Conservation districts, Historical Commission certificates, and the 50-year demolition rule, explained.
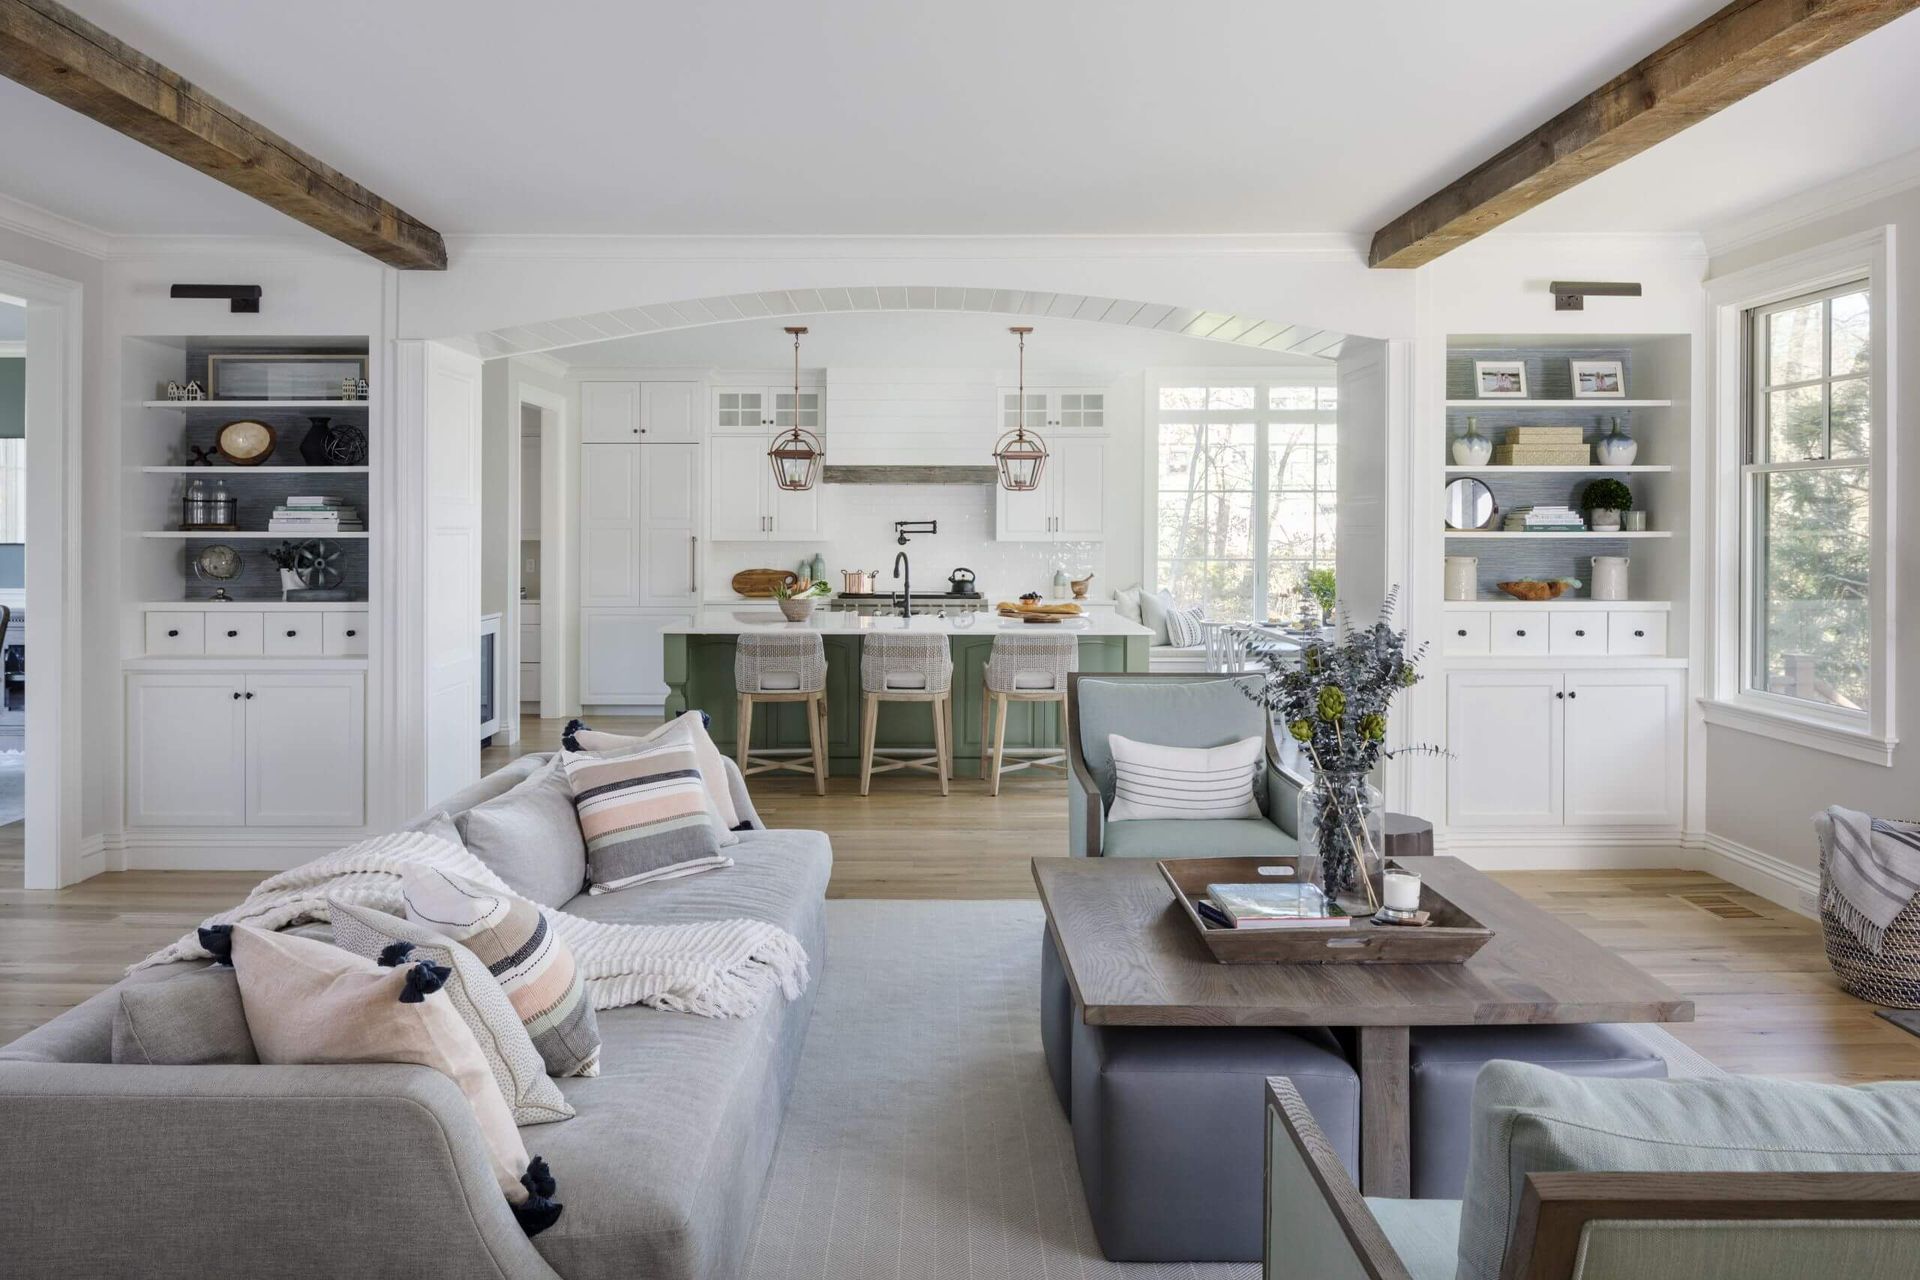
Finished living room in a Hawthorn Builders Boston renovation with large windows and open kitchen
By Mat Roth • November 9, 2026
What a $1M home renovation in Boston actually covers: benchmark scope costs, how the city's permit and zoning process runs, and what the budget leaves out.
Finished white Hawthorn Builders kitchen with island, pendant lights and bar stools
By Mat Roth • November 9, 2026
Planning a kitchen or primary suite addition in Lexington, MA? The gross floor area cap, site plan review, and historic review shape every project. How it runs.
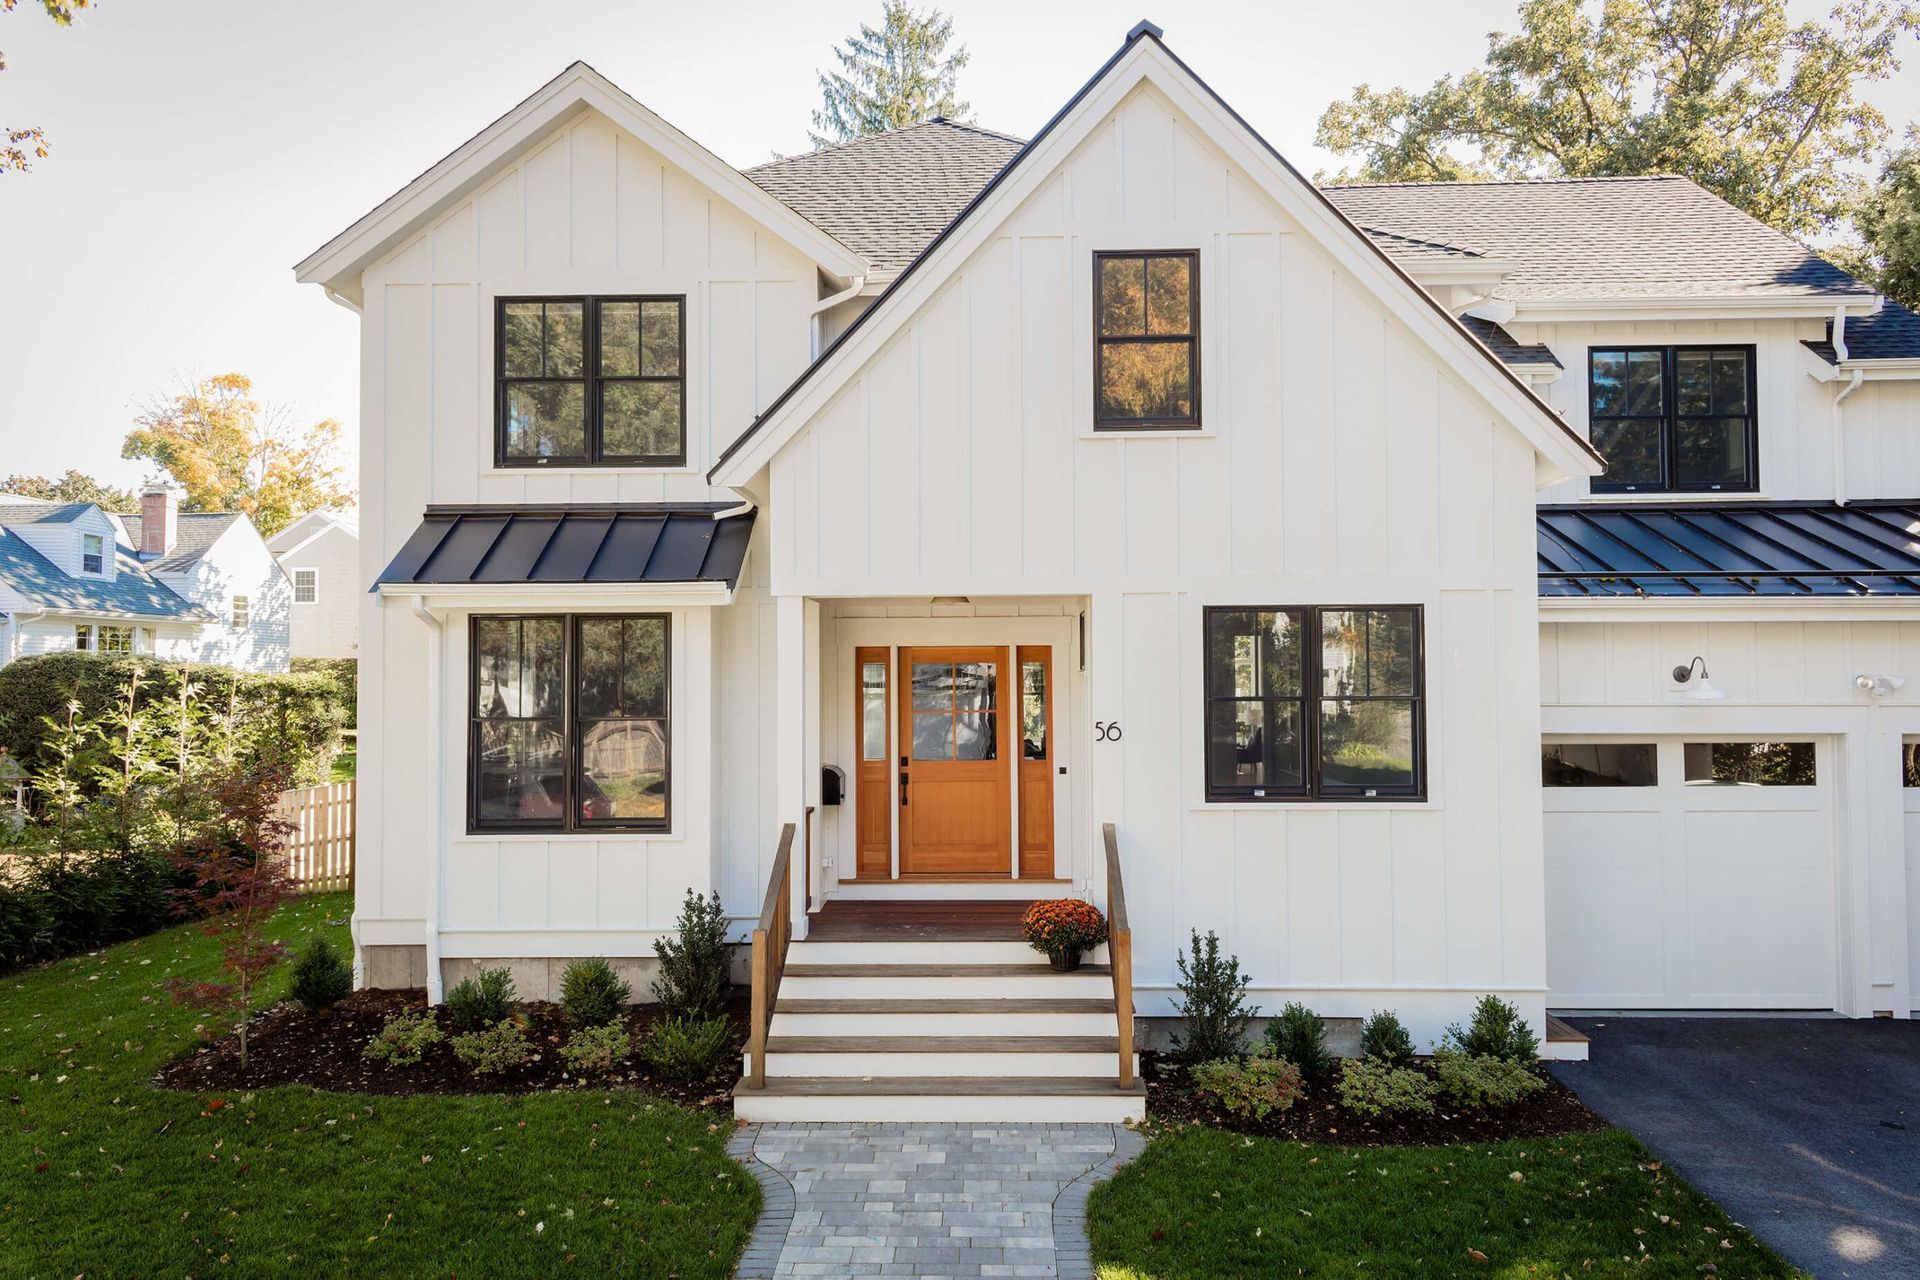
Completed white custom home exterior with orange front door by Hawthorn Builders
By Mat Roth • November 9, 2026
What it costs to build or renovate in Newton, Wellesley & Brookline in 2026: $/SF ranges, benchmark project costs, and what drives the numbers.
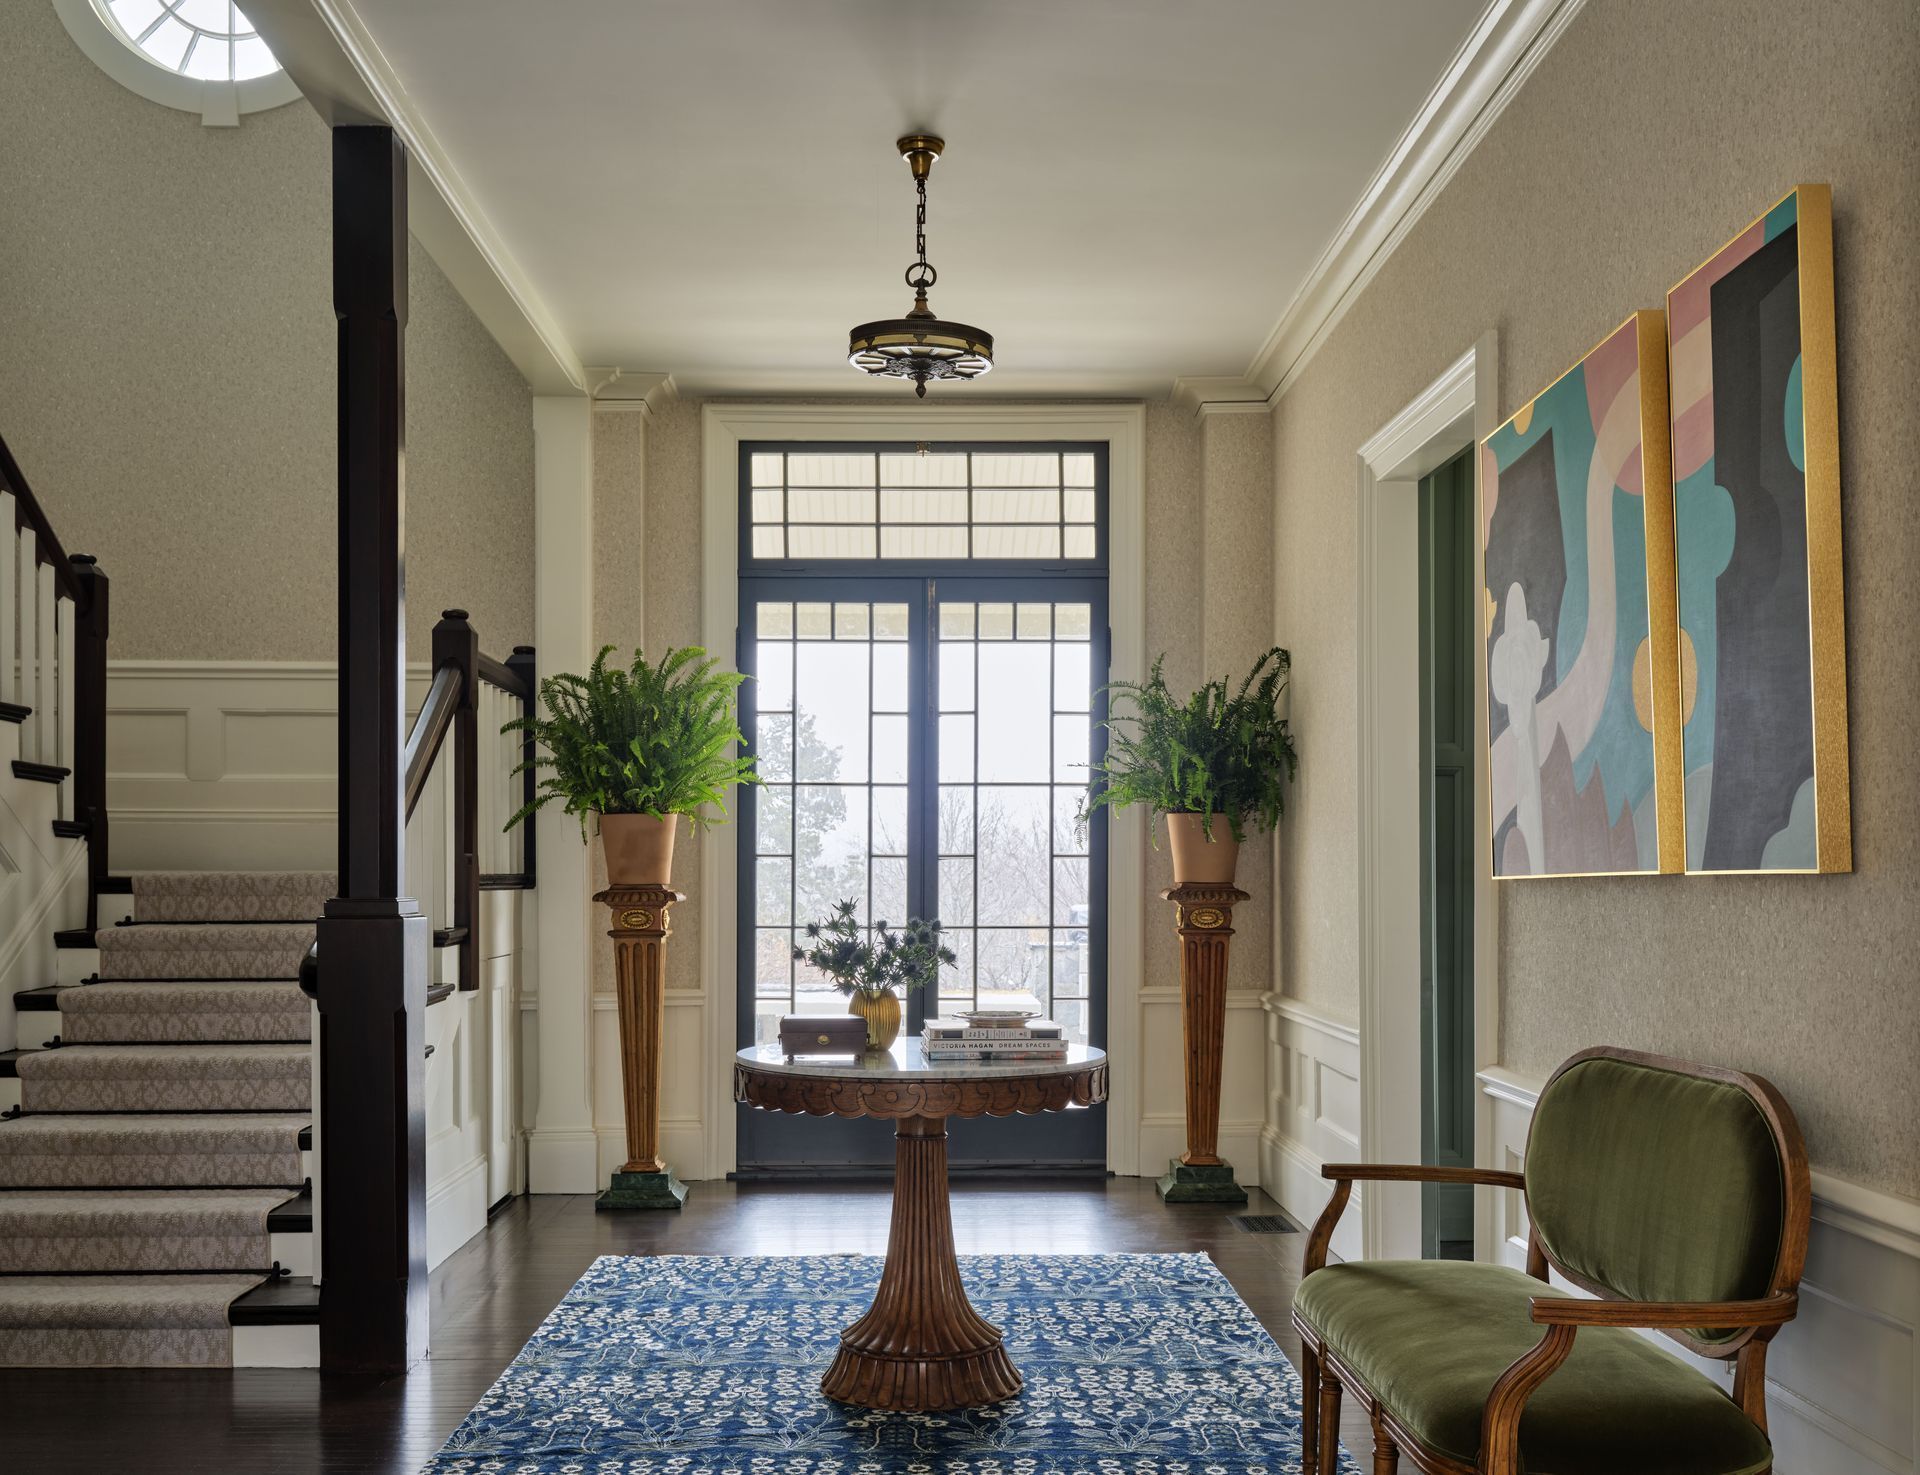
Entry hallway with staircase and front door in a Hawthorn Builders renovated home in Greater Boston
By Mat Roth • November 9, 2026
Mortgage lock-in and $1.85M–$2.6M medians: why Newton, Wellesley, and Brookline homeowners are renovating instead of moving in 2026.
Cambridge Gable Front project exterior
By Mat Roth • November 4, 2026
The same addition runs four different gauntlets in Wellesley, Newton, Cambridge, and Boston — size review, historic review, variances. What actually changes by town/city.
By Mat Roth • November 3, 2026
Own an older Greater Boston home? Historic district review, demolition delay, and preservation commissions decide what you can change. How the process really works.
By Mat Roth • November 2, 2026
Windows are due by the foundation pour and cabinet hardware at painting — a phase-by-phase guide to when each decision in a custom build actually comes due.