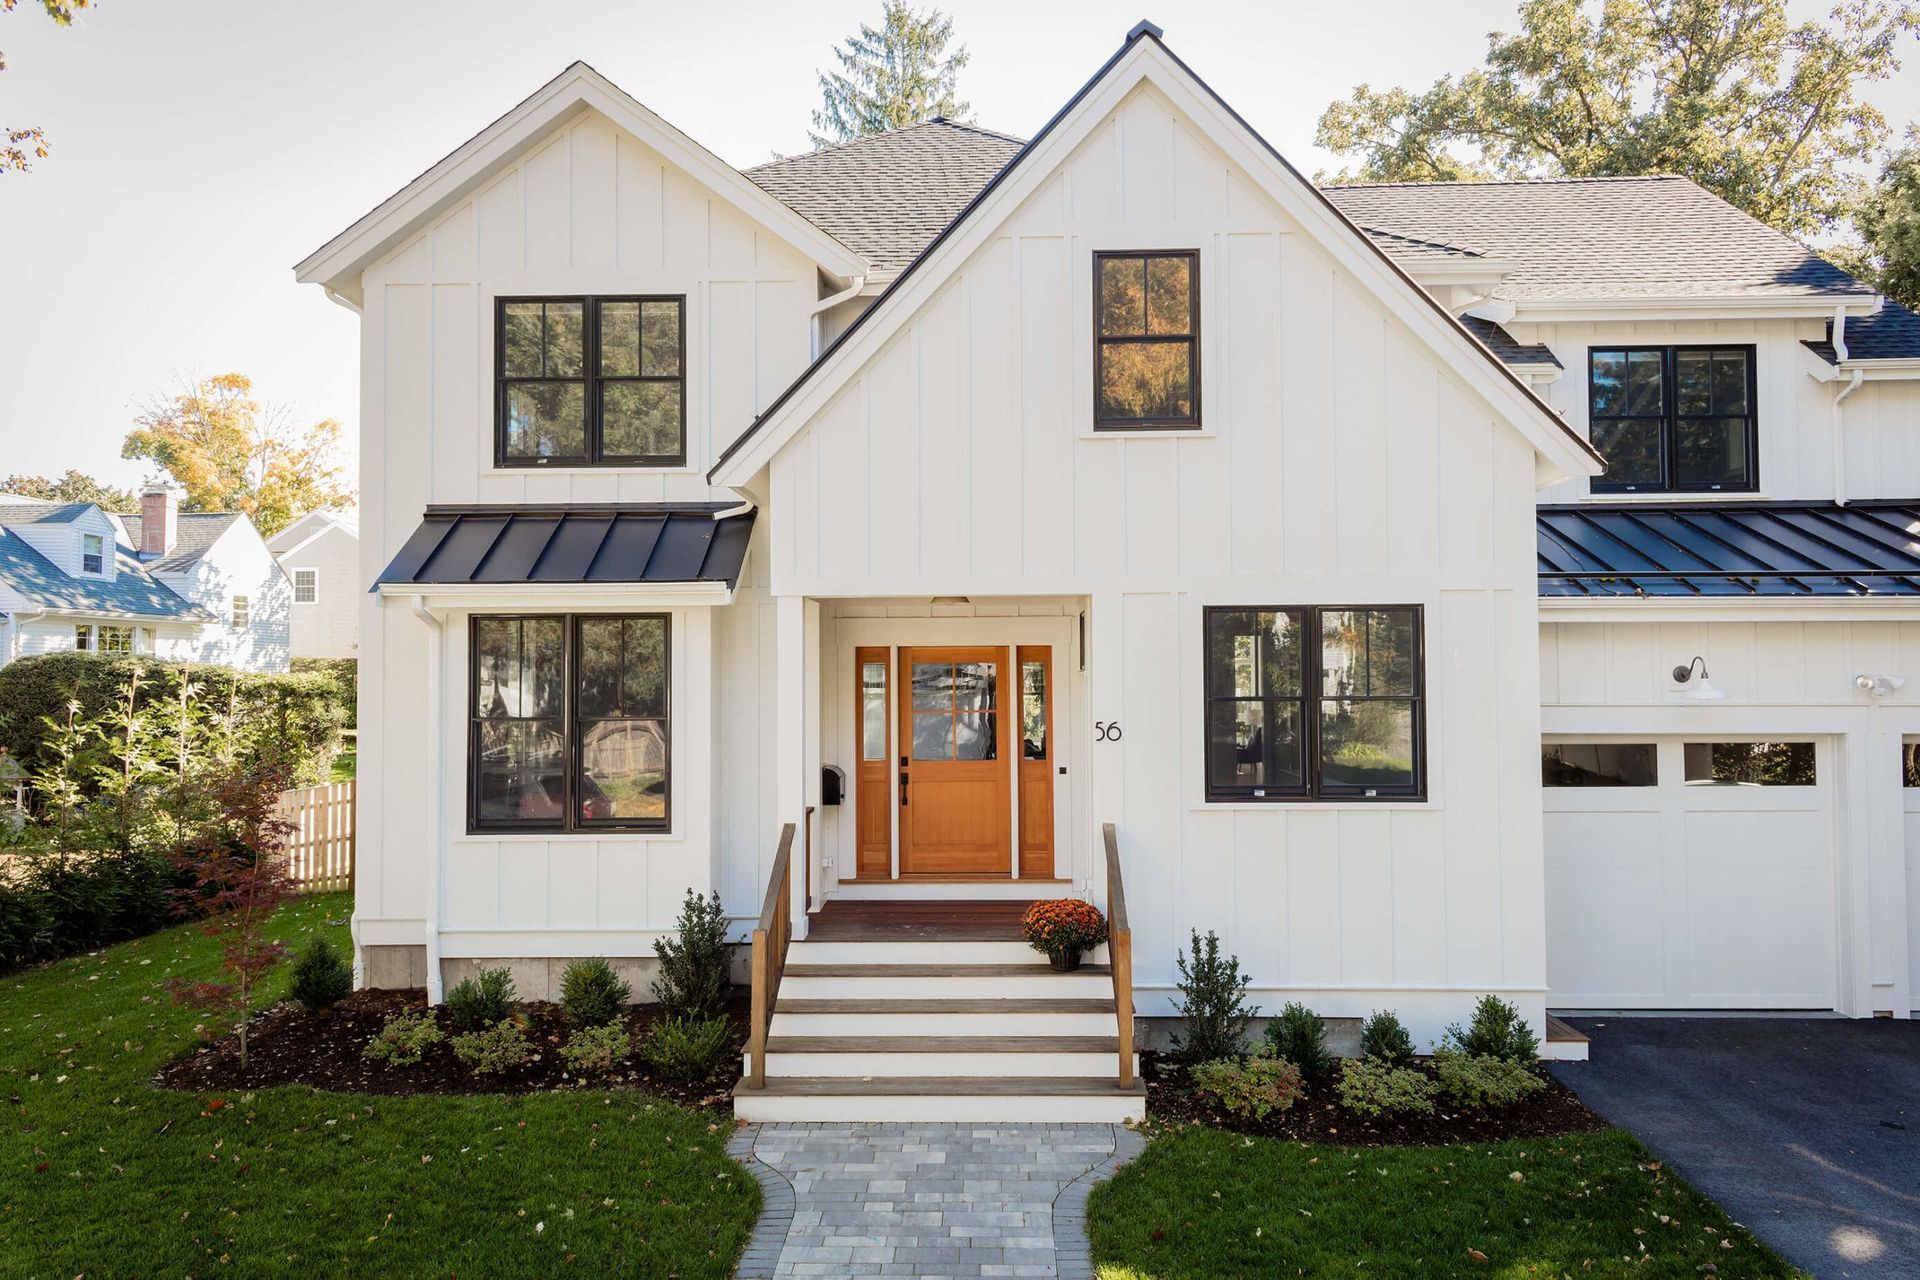

Home Additions in Dover, MA: When the Land Decides — Septic, Wetlands, and Wells
Adding on in Dover, MA? Septic capacity, wetlands and river setbacks, wells, and stormwater review decide the project before zoning does. What to check first.
The Short Answer
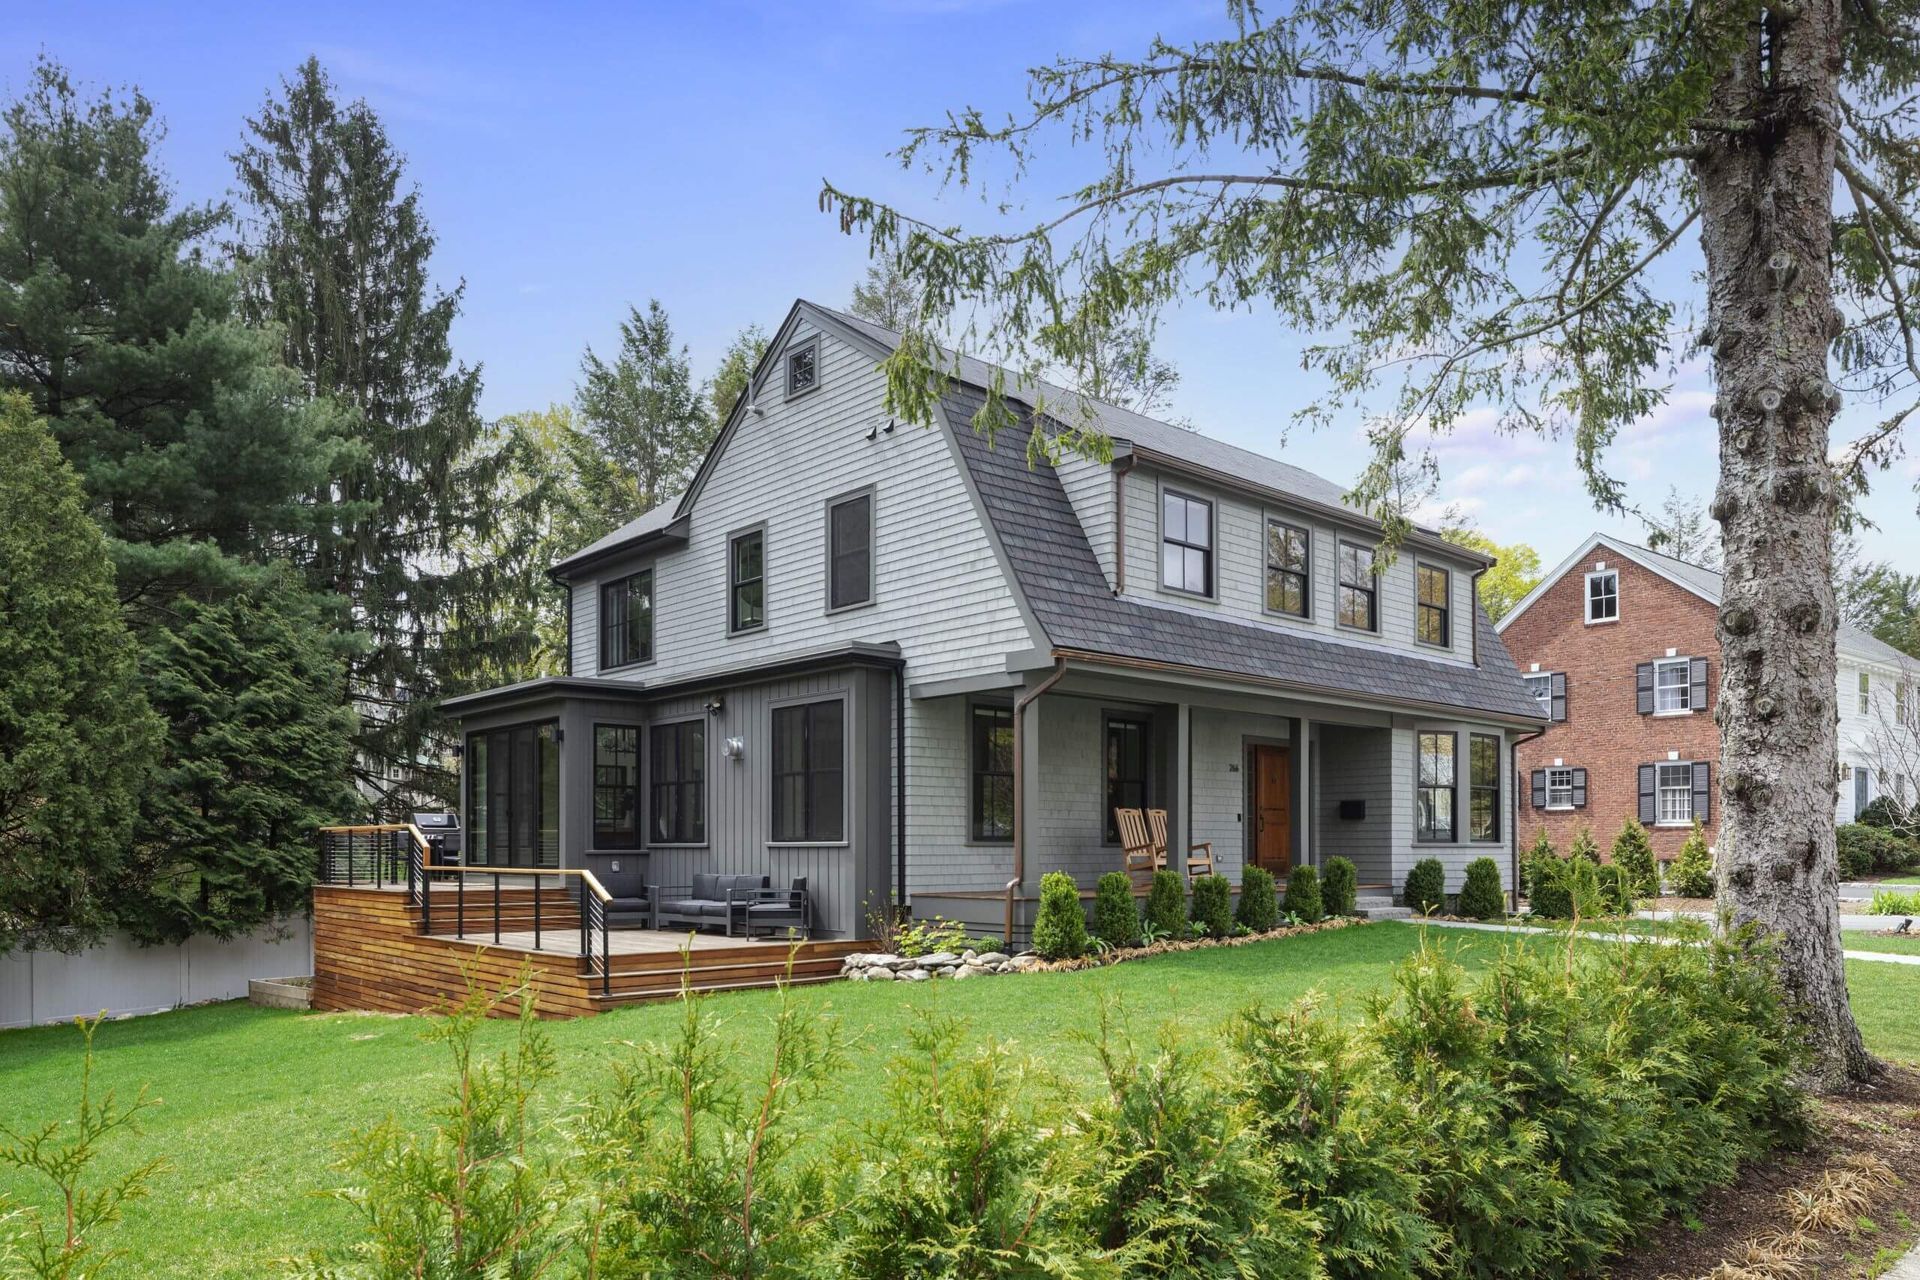
Dover looks like the easy town to add on in. The lots are large — Dover's residence districts run to half-acre, one-acre, and two-acre minimums — the houses sit well back from the road and well away from each other, and there is no floor-area cap, large-house review, or historic-district design review waiting for a typical addition the way there is in Lexington, Wellesley, or Cambridge.
That impression lasts until the first feasibility pass. In Dover, the constraint is not the size of the house. It is the land underneath it. Almost every Dover home disposes of its wastewater on site, through a septic system sized by bedroom count, and many draw water from a private well on the same lot. Wetlands, vernal pools, and the Charles River and its tributary brooks cross or border a large share of Dover properties, and the town protects its groundwater as a matter of bylaw. An addition that is unremarkable as architecture — a primary suite, a kitchen and family room, a garage with space above — can be decided entirely by whether the septic system can take another bedroom, whether the footprint stays clear of a wetland buffer, and whether the added roof and driveway can handle their own stormwater.
None of that is a reason not to add on in Dover. It is a reason the feasibility work here starts in the ground, not on the floor plan.
First Question: Can the Septic System Take the Addition?
In a sewer town, adding a bathroom is plumbing. In Dover, adding a bedroom is a Board of Health question.
Septic systems under Title 5 — the state environmental code Dover administers through its own sewage disposal regulations, Chapter 217 — are designed around a home's bedroom count. An addition that adds a bedroom, or a room the Board of Health counts as a bedroom, asks the existing system to do work it may never have been designed for. Three Dover-specific points shape almost every project:
Expansion is regulated, not assumed. Dover's regulations treat expansion of use seriously — the definition expressly includes demolishing a structure and replacing it with a new one — and the Board of Health reserves the right to require a septic system to be brought into maximum feasible compliance with Title 5 as a condition of issuing a demolition or building permit. In plain terms: a large addition or a teardown-and-rebuild can reopen the whole septic question, not just the new rooms.
Some systems fail by definition. Under Dover's rules, privies, cesspools, and so-called "porous tanks" — cesspools converted by adding a tee — do not protect public health and are an automatic failure, requiring upgrade to a Title 5-compliant system. An older Dover house that has never had a modern system is not starting from neutral; it may be starting from a required replacement, priced alongside the addition.
The ground answers, not the paperwork alone. Dover requires a percolation test as part of septic design, and where a system predates 1996 or no groundwater determination is on record, groundwater levels are established by a soils evaluator as part of inspection. The bottom of the soil absorption system has to sit above the water table as measured — a system too close to mottling is referred for further evaluation and may require upgrade. On a Dover lot, ledge, high groundwater, and soil that percs slowly are not surprises to discover during construction. They are feasibility findings, available in the first weeks for the cost of test pits and a soils evaluation.
The practical sequence follows from this: before an architect draws a primary suite, find the septic plans on file with the Board of Health, establish the system's design bedroom count and its age and type, and test whether the lot can support an expanded or replacement system — including the reserve area a replacement system needs — in a location that also works for the addition. A suite the septic cannot serve is not a design. It is a redesign waiting to happen.
Our Massachusetts ADU guide makes the same point from the other direction: in Dover, adding a bedroom in an accessory unit triggers the same Title 5 capacity review. Bedrooms are the currency. Spend them knowingly.
Second Question: Where Are the Wetlands — and the River?
Dover's second gate is water on the surface. The town has its own Wetlands Protection Bylaw, Chapter 181 — separate from, and in places stricter than, the state Wetlands Protection Act — administered by the Conservation Commission.
Under Chapter 181, no one may build, fill, dredge, or alter within 100 feet of a freshwater wetland, marsh, wet meadow, bog, swamp, vernal pool, bank, pond, lake, stream, or other listed resource area — or within any land subject to flooding — without first applying for, receiving, and complying with a permit from the Conservation Commission. Within 200 feet of a river or perennial stream, the same requirement applies. Dover is threaded with exactly those resources: the Charles River along its edge, and Trout Brook, Powissett Brook, Noanet Brook, Clay Brook, and Fisher Brook running through it.
Zoning adds a second, independent setback on top of the wetlands rules. Under the Dover Zoning Bylaw, no building, driveway, paved surface, or sewage disposal facility may be located within 150 feet of the edge of the Charles River, or within 50 feet of either edge of those five named brooks. Work inside that setback is possible only by special permit from the Board of Appeals, and only on a finding that it will not alter the natural pattern of drainage into the river or stream or change the rate, volume, or character of runoff — decided in consultation with the Planning Board and the Conservation Commission, and built in accordance with the Commission's orders of conditions.
For an addition, the consequence is concrete: on a two-acre lot, the buildable envelope is not two acres. It is what remains after the wetland and its 100-foot jurisdiction, the riverfront area, the brook setback, the septic system and its reserve area, the well and its setbacks from the septic, and the zoning setbacks are all drawn on the same plan. Owners are sometimes surprised to find the envelope is a specific corner of the lot, not a general direction. Drawing that envelope — from a survey and a wetland delineation, not from the town GIS — is the second feasibility deliverable, and it decides where an addition can go before anyone argues about what it should look like.
One related lot rule is worth knowing early, because it affects teardowns and lot math: in computing a Dover lot's area, no part of a way, river, pond, or other body of water counts, and no more than 25% of the lot's area may lie in the Conservancy District. A lot that reads as two acres on the listing can be materially smaller in the zoning calculation.
Third Question: Stormwater, Wells, and the Engineering Review
The third Dover gate is the one owners least expect, because it applies even on lots with no wetland in sight. The Town's engineering requirements call for engineering plans for site development work — structures including houses, additions, garages, and pools, septic systems, land clearing and tree removal, and grading changes — driven by stormwater runoff, on site and to neighboring properties.
The Town's engineer application walks a project past every other board in one checklist: the Planning Board for zoning, the Conservation Commission under Chapter 181 for wetlands, the Board of Health under Chapters 217 and 233 for septic and well issues, the Groundwater Protection District under Chapter 116, and the stormwater and erosion control bylaw, Chapter 159. That checklist is a fair map of a Dover addition's approval path:
Groundwater protection. Dover overlays Groundwater Protection Districts on its aquifer areas — the town's drinking water comes from the ground its houses sit on — and septic location, density, and stormwater infiltration are regulated with that in mind. An addition that adds bedrooms, roof area, and driveway in a groundwater district is reviewed as a water project as well as a building project.
The well. Where the house is on a private well, the addition's plumbing load, the septic's required separation from the well, and any relocated system all have to be planned together. Moving a septic field to make room for an addition can move it toward the well, or toward a neighbor's — the plan has to solve for all of them at once.
Stormwater. More roof and more pavement mean more runoff, and Dover's rolling, wooded lots send that runoff somewhere specific — a brook, a wetland, a neighbor's low ground. Dry wells, infiltration, and grading that keep the addition's water on the lot are part of the design and the budget, not a site-work afterthought, and clearing and tree removal for the addition can themselves trigger review.
None of these steps is a hearing in front of a design board, and a straightforward Dover addition on a conforming lot with capacity in its septic system and clear distance from wetlands can move directly to a building permit. But "straightforward" is a conclusion the checks above produce — it is not a starting assumption.
The Building Realities on a Dover Lot
Approvals aside, building on a Dover lot has its own character, and it is different from building on a tight Cambridge or Brookline lot in almost every respect:
Distance and access. Long driveways, private roads, and wooded sites mean staging, deliveries, excavation, and septic work happen far from the street, often over a drive that was built for cars, not loaded trucks. Protecting or upgrading that access, and planning where excavated material and a replacement septic system go on a landscaped lot, are real costs that belong in the first budget.
Ledge and soils. Dover lots that perc well in one corner can hit ledge in another. Foundation excavation for an addition and trenching for a septic system are where ledge is met, and blasting or hammering, where it is needed, is a priced contingency — identified by test pits at feasibility where the risk is visible, carried as a named allowance where it is not.
Systems sized for the original house. As in every town we work in, a kitchen, suite, or family-room addition loads electrical service, heating and cooling, and plumbing that were sized for a smaller house — with the Dover addition that a well pump, septic pump where the system requires one, and water treatment are part of that same systems picture. All of it belongs in the first version of the budget.
The tie-in, at rural scale. The junction where new meets old — roof lines, floor levels, foundations in ground that moves water — remains where additions succeed or leak. On a Dover house, that junction is also where the existing structure meets a new septic route, a new drainage path, and often a regraded yard. Coordinating those as one plan, rather than as separate trades discovering each other, is the work.
How the Project Gets Priced and Sequenced
A Dover addition is priced in stages, alongside the architect's design, because its largest unknowns are underground and are answered in a specific order:
- Feasibility — ground first. Survey the lot; delineate wetlands and draw the river, brook, and zoning setbacks; pull the septic and well records from the Board of Health and establish design bedroom count, system type, and age; test soils and groundwater where an expanded or replacement system is in play; and run the zoning calculation, including the Conservancy District cap on lot area. The output is a buildable envelope, a septic path — use, expand, or replace — a realistic budget range that carries septic and stormwater as named lines, and an approval map: building permit alone, or Conservation Commission, Board of Health, and engineering review in front of it.
- Design with pricing at milestones. As the design develops inside the envelope, the budget tightens with it. Septic design, where one is needed, proceeds in parallel — it has its own designer, its own Board of Health review, and its own place in the schedule, and an addition that waits for finished architectural drawings to start it has lost months.
- Approvals, then permits. Conservation Commission permitting, where the work is within jurisdiction, and Board of Health approval of any septic work come before or alongside the building permit, in the order the Town's engineering checklist contemplates. None of it is construction time; all of it belongs in the schedule from day one.
- Construction, sequenced around the systems. Septic replacement or expansion, drainage, and foundation work are sequenced so the house's wastewater and water are never an improvisation mid-project, and so the disruptive underground phase is concentrated rather than spread across the job.
How We Run It at Hawthorn
We build additions and renovations in close collaboration with architects and designers — the client's own, or firms we work with regularly — and we join early, during design, when feasibility, budget, and buildability can still shape the drawings. In Dover, that early seat has specific uses: ordering the septic, wetland, and stormwater checks before design money is spent on a footprint the land will not take; carrying septic, well, drainage, and access as priced lines in the first budget rather than as surprises; and planning the approval sequence across the Board of Health, the Conservation Commission, and the Town's engineering review so the permit is the end of a process, not the start of an argument. Our pre-construction process is where that work happens. The design stays the architect's; our job is to make sure what gets designed can be approved, built, and priced at a number the client has already seen develop.
How Dover's land-first path compares with the tighter, review-first towns nearby is covered in our guides to additions in Lexington and additions in Cambridge — same firm, same staged process, very different first questions.
Planning an addition in Dover? Bring us the address and the space you are missing. We will give you a straight read on what the septic system, the wetlands, and the lot itself actually allow, which approvals the project is really on, and how the budget assembles — before design money is spent.
Frequently Asked Questions
Does adding a bedroom in Dover require a new septic system?
Not always — but it always requires the question. Septic systems are designed by bedroom count, and the Dover Board of Health reviews added bedrooms against the existing system's design capacity. If the system has capacity, the addition proceeds; if it does not, the system is expanded or replaced, and Dover's regulations allow the Board to require maximum feasible Title 5 compliance as a condition of a building or demolition permit. Finding the system's design count on file is a first-week feasibility task.
My Dover house has a cesspool. Does that matter for an addition?
Yes. Under Dover's sewage disposal regulations, cesspools and converted "porous tanks" are an automatic Title 5 failure and require upgrade to a compliant system. A major addition is the moment that upgrade is most likely to be required and, practically, the moment it is cheapest to do — priced as part of the project rather than discovered during it.
How close can an addition be to wetlands or a brook in Dover?
Two rules overlap. The Dover Wetlands Protection Bylaw (Chapter 181) requires a Conservation Commission permit for building or alteration within 100 feet of a wetland or other resource area, and within 200 feet of a river or perennial stream. Separately, Dover zoning bars buildings, driveways, pavement, and septic facilities within 150 feet of the Charles River and within 50 feet of Trout Brook, Powissett Brook, Noanet Brook, Clay Brook, and Fisher Brook, except by Board of Appeals special permit on a no-adverse-drainage finding. Which lines cross your lot is a survey and delineation question.
Is there a large-house review or a floor-area cap in Dover, like in Wellesley or Lexington?
No — Dover does not run a Wellesley-style Large House Review or a Lexington-style gross floor area cap on a typical addition. Its residence districts are large-lot (half-acre, one-acre, and two-acre minimums), and the binding limits on an addition are usually septic capacity, wetland and river setbacks, groundwater protection, and stormwater — the land's limits, rather than the house's size.
Do I need engineering plans for an addition in Dover?
Expect engineering to be part of the project. The Town's engineering requirements call for plans for structures, septic systems, clearing, and grading changes, with stormwater runoff as the central concern, and the Town's application routes a project past the Planning Board, Conservation Commission, Board of Health, groundwater protection, and stormwater bylaws in a single checklist. A builder and architect working together from feasibility plan for that review instead of meeting it at the permit counter.
When should a builder get involved in a Dover addition?
During design — and in Dover, arguably before design. Whether the septic can take a bedroom, where the buildable envelope actually sits, and whether a replacement system fits alongside the addition are feasibility findings that determine the design's footprint and its budget. A builder alongside your architect from that stage keeps the land's answers and the house's design moving together.