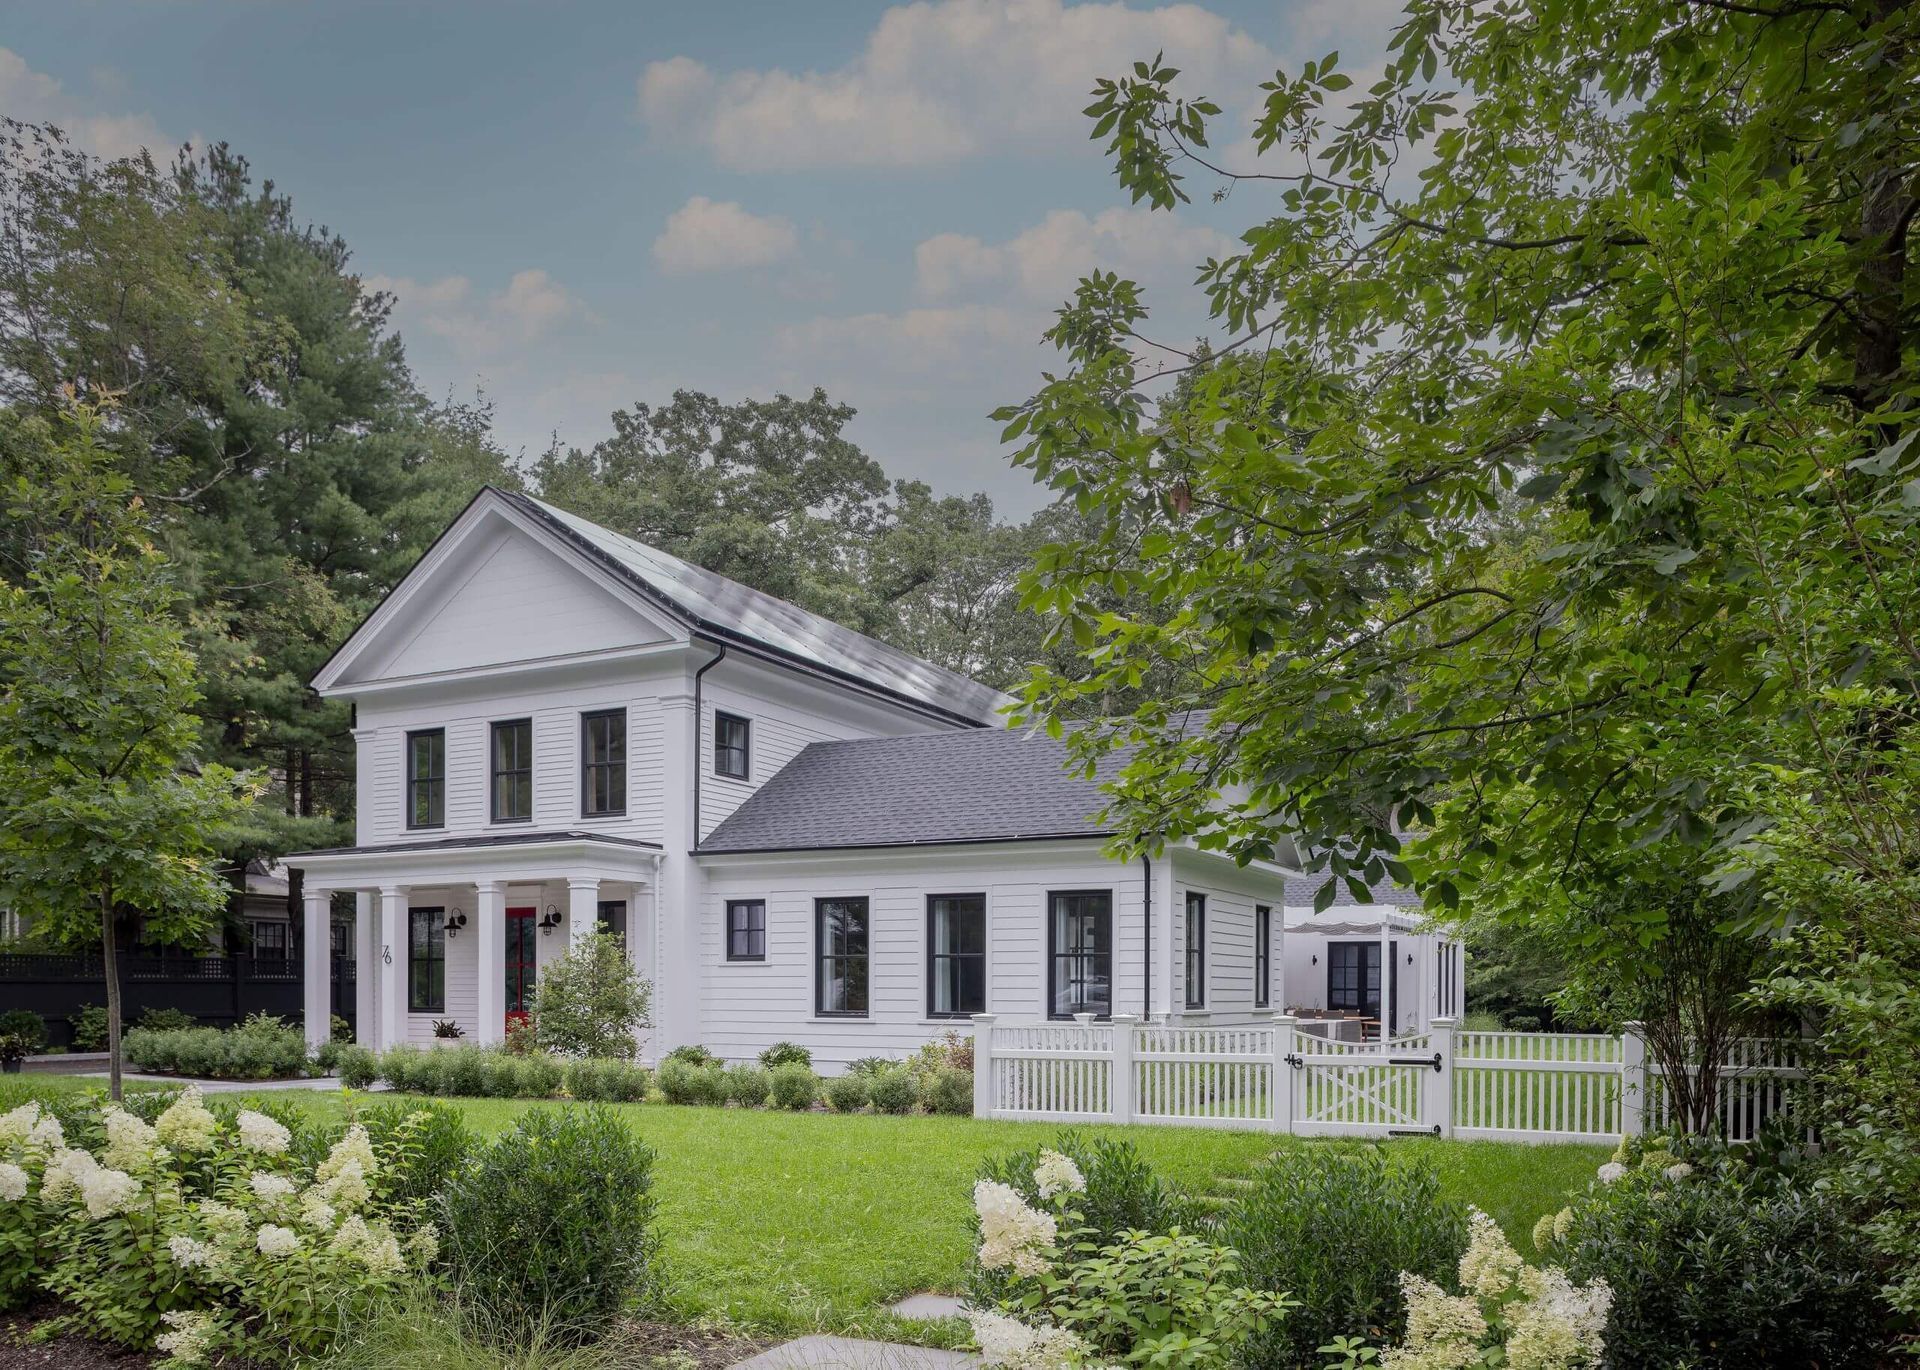

Home Additions in Newton, MA: What to Know Before You Build On
Planning a home addition in Newton, MA? How floor-area limits, lot coverage, and historic review shape additions across Newton's 13 villages.
Newton is essentially built out. Across its 13 villages, there are very few empty lots — which means the way Newton families get more house is almost never a new house. It’s an addition on the home they already have, in the village they don’t want to leave.
That’s a good instinct. Newton’s housing stock — Victorians and Colonials in Newton Centre, Newton Highlands, and Chestnut Hill, mid-century houses in the newer villages — is generally well built and worth building onto. But an addition in Newton is not just a construction project. It’s a zoning project, sometimes a historic-review project, and always a design problem: how to add space that looks like it was always there. Here’s how it actually works.
Why Newton homeowners add on instead of moving
The reasons are consistent across the villages. The schools, the Green Line, the neighborhood itself — families buy in Newton planning to stay, and the house that fit when the kids were small stops fitting a decade later. Moving within Newton usually means paying today’s prices for a different version of the same problem, plus a teardown market competing for the same lots. An addition lets a family stay on their street and fix the actual shortcomings: a kitchen that opens to the yard, a primary suite on the first floor or above the garage, a mudroom and family room where daily life actually happens, space for parents or an au pair.
The most common addition types we see in Newton:
- Rear additions — family room and kitchen expansions that open the back of the house to the yard. The workhorse of Newton additions, and usually the least visible from the street.
- Second-story additions — adding a floor over a ranch or a one-story section, common on mid-century homes where the footprint can’t grow.
- Primary-suite additions — over a garage or off the back, often paired with the kitchen project below or beside them.
- Garage and mudroom additions — the unglamorous addition that changes daily life the most in a New England winter.
- In-law and multi-generational space — with the addition designed from the start for how it will be used (and, where it crosses into a separate unit, Newton’s and the state’s ADU rules apply — see our guide to building an ADU in Massachusetts).
The rules that shape every Newton addition
This is the part homeowners underestimate. Before design goes far, an addition has to fit inside a set of limits that vary by lot:
- Floor-area ratio (FAR). Newton limits the total floor area of a house relative to its lot size. On many village lots, the existing house is already close to — or over — what’s now allowed, which means the size of your addition may be set by arithmetic, not by your wish list. Designs that exceed the limit need zoning relief, which adds time and uncertainty.
- Setbacks and lot coverage. How close the addition can sit to your lot lines, and how much of the lot the buildings can cover, shape where an addition can physically go. Corner lots and undersized lots feel this most.
- Local historic districts. Newton has local historic districts where exterior changes — including additions visible from the street — are reviewed by the local historic district commission. The design has to respect the original architecture, and that review belongs in the schedule from day one, not as an afterthought.
- Demolition-delay review. Historically significant homes can fall under Newton’s demolition-delay rules when work involves partial demolition — which many additions do, where the new structure ties into the old.
- Large-house and design review. Bigger projects can trigger additional review of scale and massing. The neighbors are part of this process in Newton in a way they aren’t everywhere, and a design that reads as in-scale with the street fares noticeably better than one that maxes out every limit.
None of this is a reason not to add on. It is a reason the first step is a feasibility check on your specific lot — what’s allowed by right, what needs relief, and what the review path looks like — before anyone falls in love with a floor plan the FAR won’t allow.
Design decisions that decide whether an addition works
The additions that succeed share a few traits:
- They match the house. Roof pitch and materials, window proportions, siding and trim carried around the addition so it reads as one house. An addition that announces itself as a box stuck on the back costs you curb appeal and, in a historic district, may not get approved at all.
- They fix the floor plan, not just the square footage. Adding a family room onto a closed-off kitchen leaves the real problem untouched. The addition budget goes furthest when the junction between old and new is designed as one space.
- They reckon with the existing house’s systems. A larger house needs heating and cooling capacity, electrical service, and often plumbing that the original systems weren’t sized for. Older Newton homes regularly hide aging wiring, old plumbing, and plaster and structural quirks behind finished walls — a builder involved during design prices that reality in before work begins, not after the walls are open.
- They plan the tie-in honestly. Foundation, structure, and the weather seal where new meets old are where additions succeed or leak — literally. This is the least visible part of the work and the most consequential.
What drives the scope (and the budget)
Two additions of identical square footage can be very different projects. What separates them: whether a new foundation is required; how much of the existing structure has to be opened, reinforced, or rebuilt to tie in; whether the lot needs zoning relief or historic review before a permit can issue; systems upgrades (electrical service, heating and cooling, sewer or septic capacity); and the finish level inside. A rear bump-out on a conforming lot and a second-story addition inside a historic district are both “an addition” — they are not the same undertaking, and any early budget range that doesn’t account for which one you’re doing isn’t worth much.
How we run an addition at Hawthorn
We build additions working closely with architects and designers — yours, if you have one, or firms we collaborate with regularly and can bring to the project. Our part starts early: a feasibility look at your lot and Newton’s rules for it, a realistic budget range while the design is still flexible, then permits, any required reviews, and construction. Having the builder at the table while the architect is drawing means the constraints — the FAR, the setbacks, the review path — shape the first sketch and the first budget, not the change orders. The feasibility step matters most. It tells you what your lot can actually hold and what approvals stand between you and a permit, before you’ve paid for full drawings on a design that can’t be built.
You can see the approach in our Newton work — including restorations like our Newton Craftsman Restoration, where structure, systems, and finishes all needed attention at once — and in our additions page and how we handle pre-construction.
If you’re weighing an addition, start with the lot, not the floor plan. Bring us the address and what the house needs to do that it doesn’t do now, and we’ll walk through what’s possible. Reach out directly and ask.