New Project on South Street is in Full Swing

February 26, 2012


In late 2011, Hawthorn Builders began work on a large scale renovation of a unique home on over an acre of land on South Street in Needham.  The property, located next to the custom home we built in 2010, consisted of a 3 bedroom, 3,000 sf contemporary style home.  The customer was renting the home from an absentee owner and decided to purchase the property and embark on a process to transform it to a larger home with modern amenities, but keeping with some of the original features.

In addition to the usual trials involved with a large addition, this project also includes wetlands and having to ensure that proper preservation and conservation guidelines are followed.  This meant the removal of existing cess pools and a dilapidated garage on the east side of the property.  Without the complete removal and proper disposal of the cess pools and garage, work could not begin on the addition.

More logistical challenges arose when the plans showed the location of the far corner of the newly designed two car garage.  Its proximity to an existing beech tree made it impossible to access the rear of the property to install the five bedroom septic system once the foundation of the new garage is installed.  As such, the order of operations was flipped, and the septic system went in before sitework started on the new addition.  While the septic installation process was underway, the crew began demolishing the second floor of the existing home and much of the interior.

Once the septic system was installed, inspected and the trucks were removed, the foundation went in and the project took the shape of a more typical addition.  Still, as homeowners who have experienced a large scale addition can attest, there is nothing typical about the process and this one is no different.  Additions, particularly those where the existing space is significantly altered as well, have lots of twists and turns and it takes a focused crew, a creative plan and a patient and flexible owner to navigate to the finish line.

Once completed, this house will feature all of the charm and appeal of its existing setting, the classic taste of its owner and the quality work and attention to detail that Hawthorn Builders provides on all projects.

The finish line is still on the horizon, but it is in sight.  Check back for more updates and eventually a stunning gallery of photos once the last nail has been pounded.

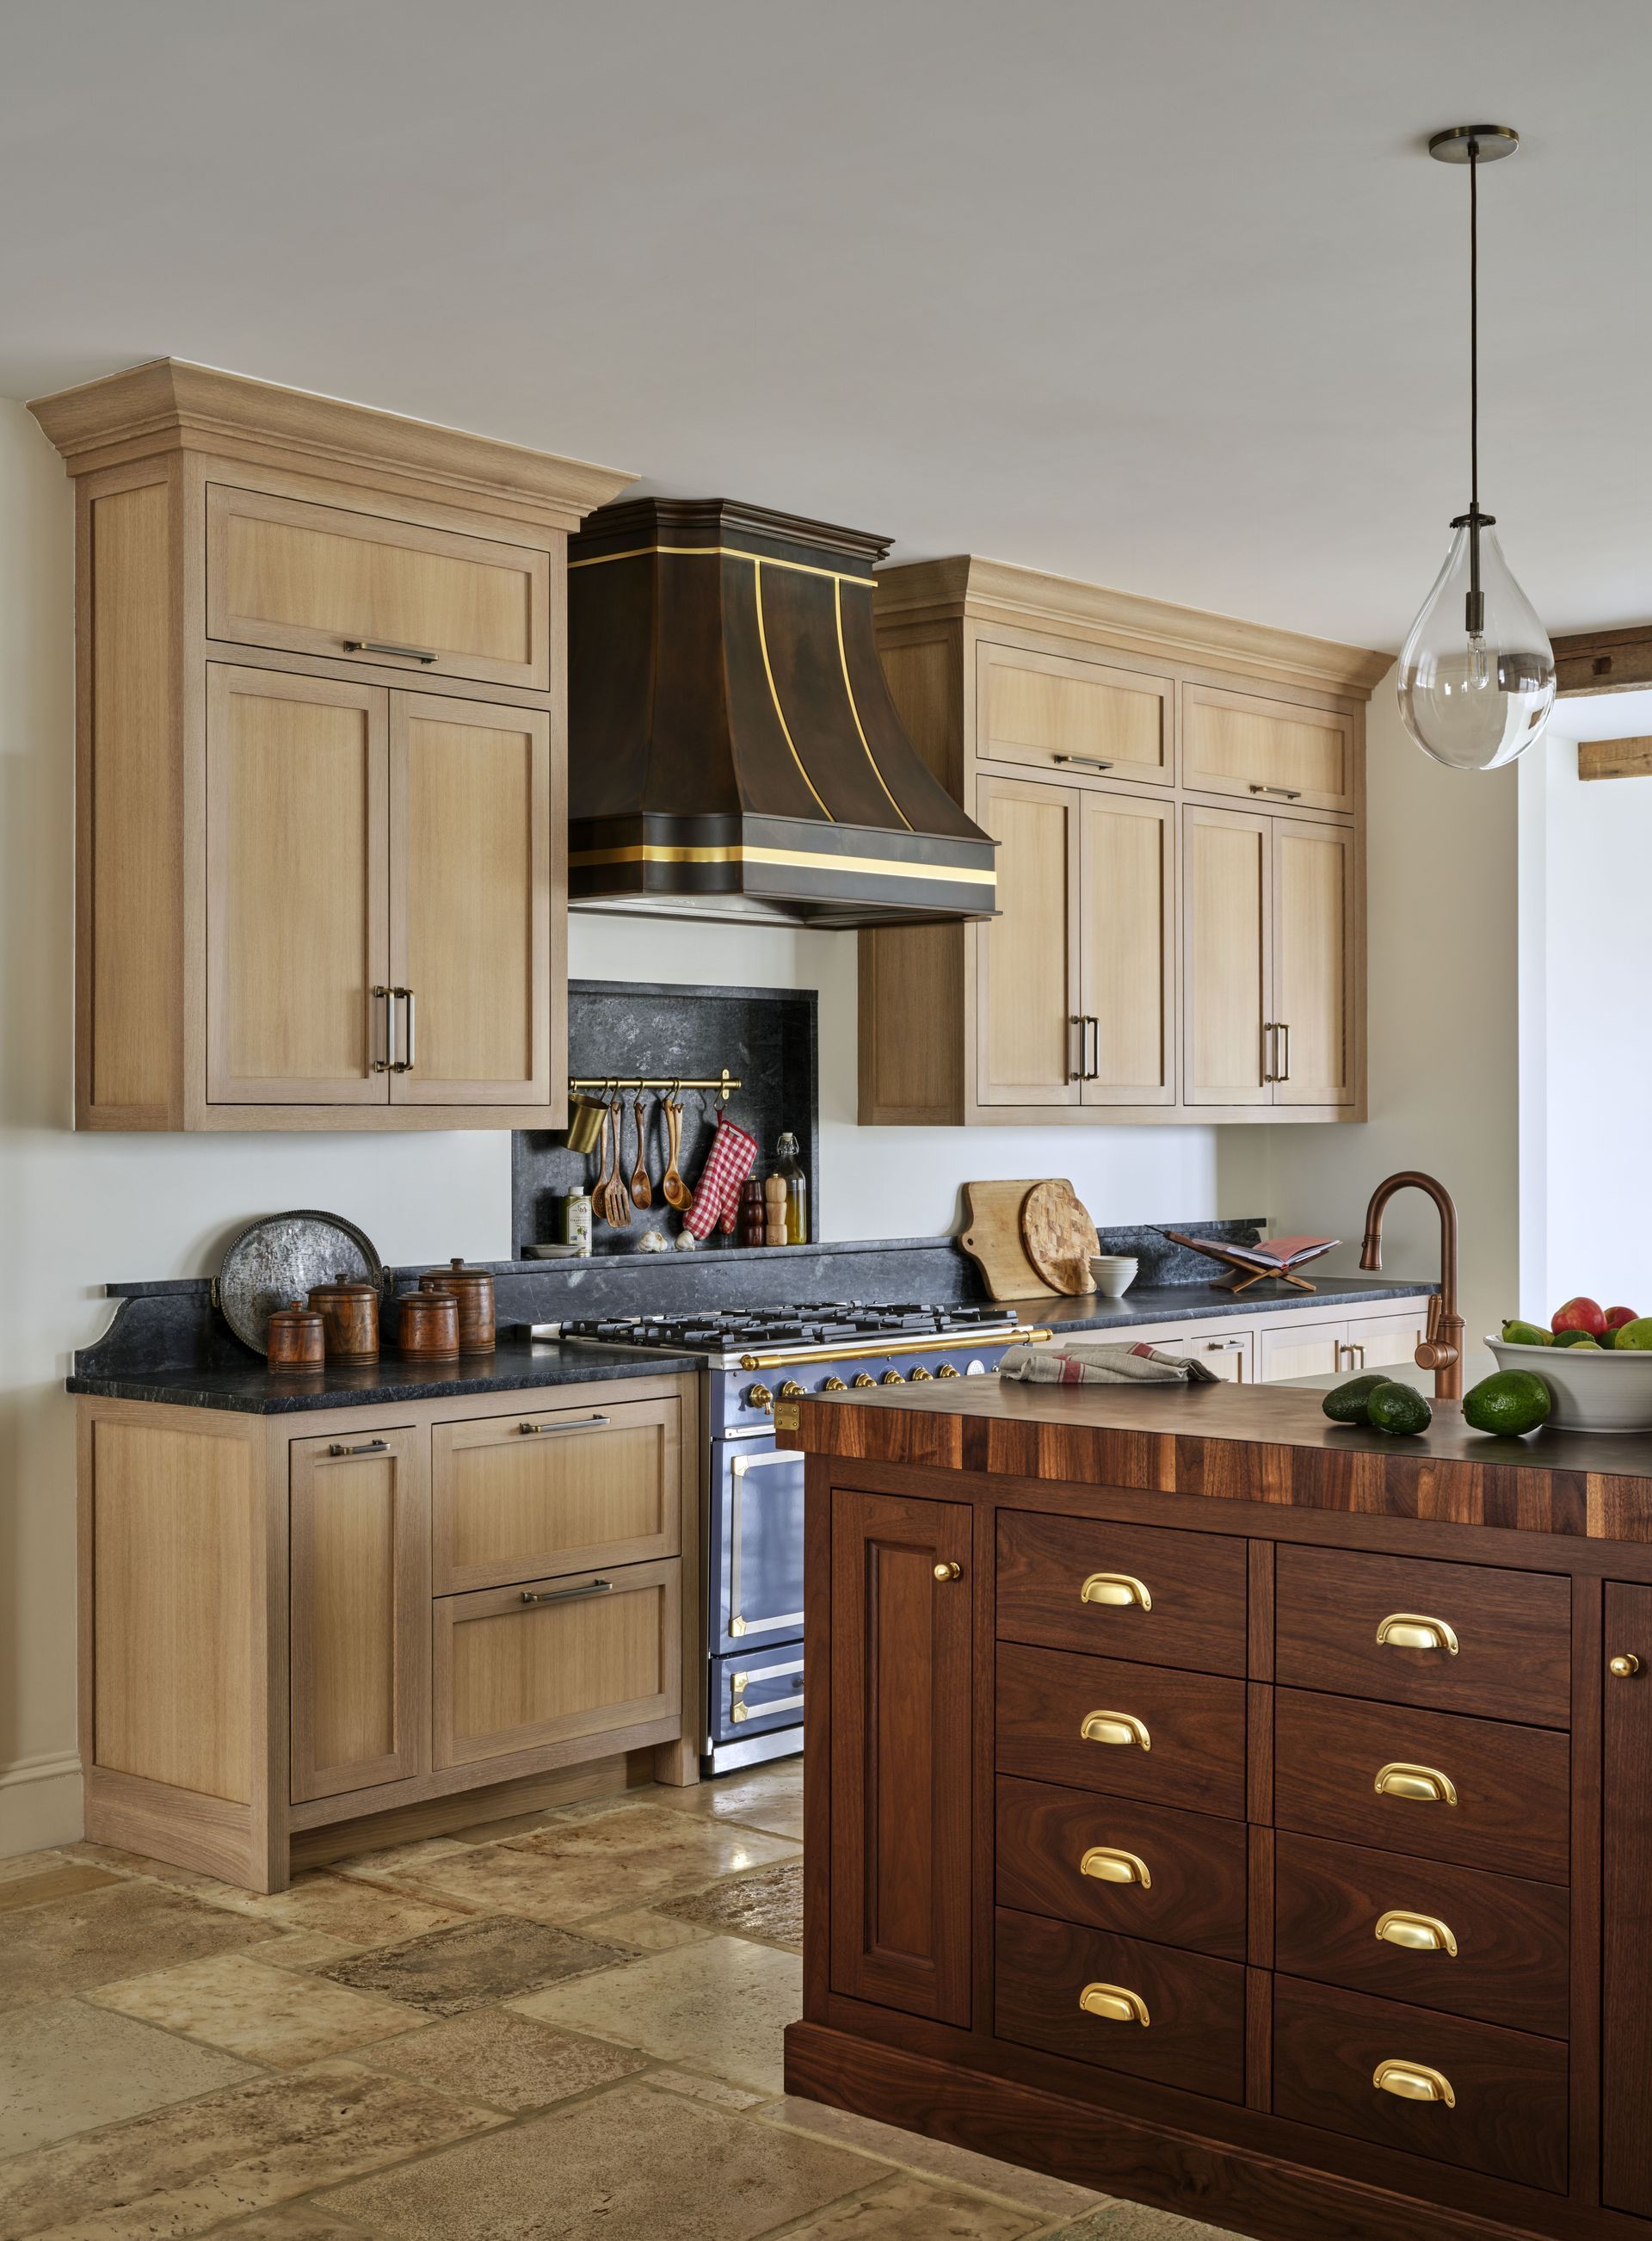
Finished kitchen in a Hawthorn Builders project with light oak cabinetry, a dark metal range hood, a
By Mat Roth • November 16, 2026
Adding on to a mid-century modern home in Lexington, MA? Six Moon Hill, Five Fields, and Peacock Farm houses build differently — structure, glass, roofs, and reviews.
By Mat Roth • November 13, 2026
Our co-founder Mathew Roth was featured in Redfin on load-bearing walls — and why demolition is the easy part.
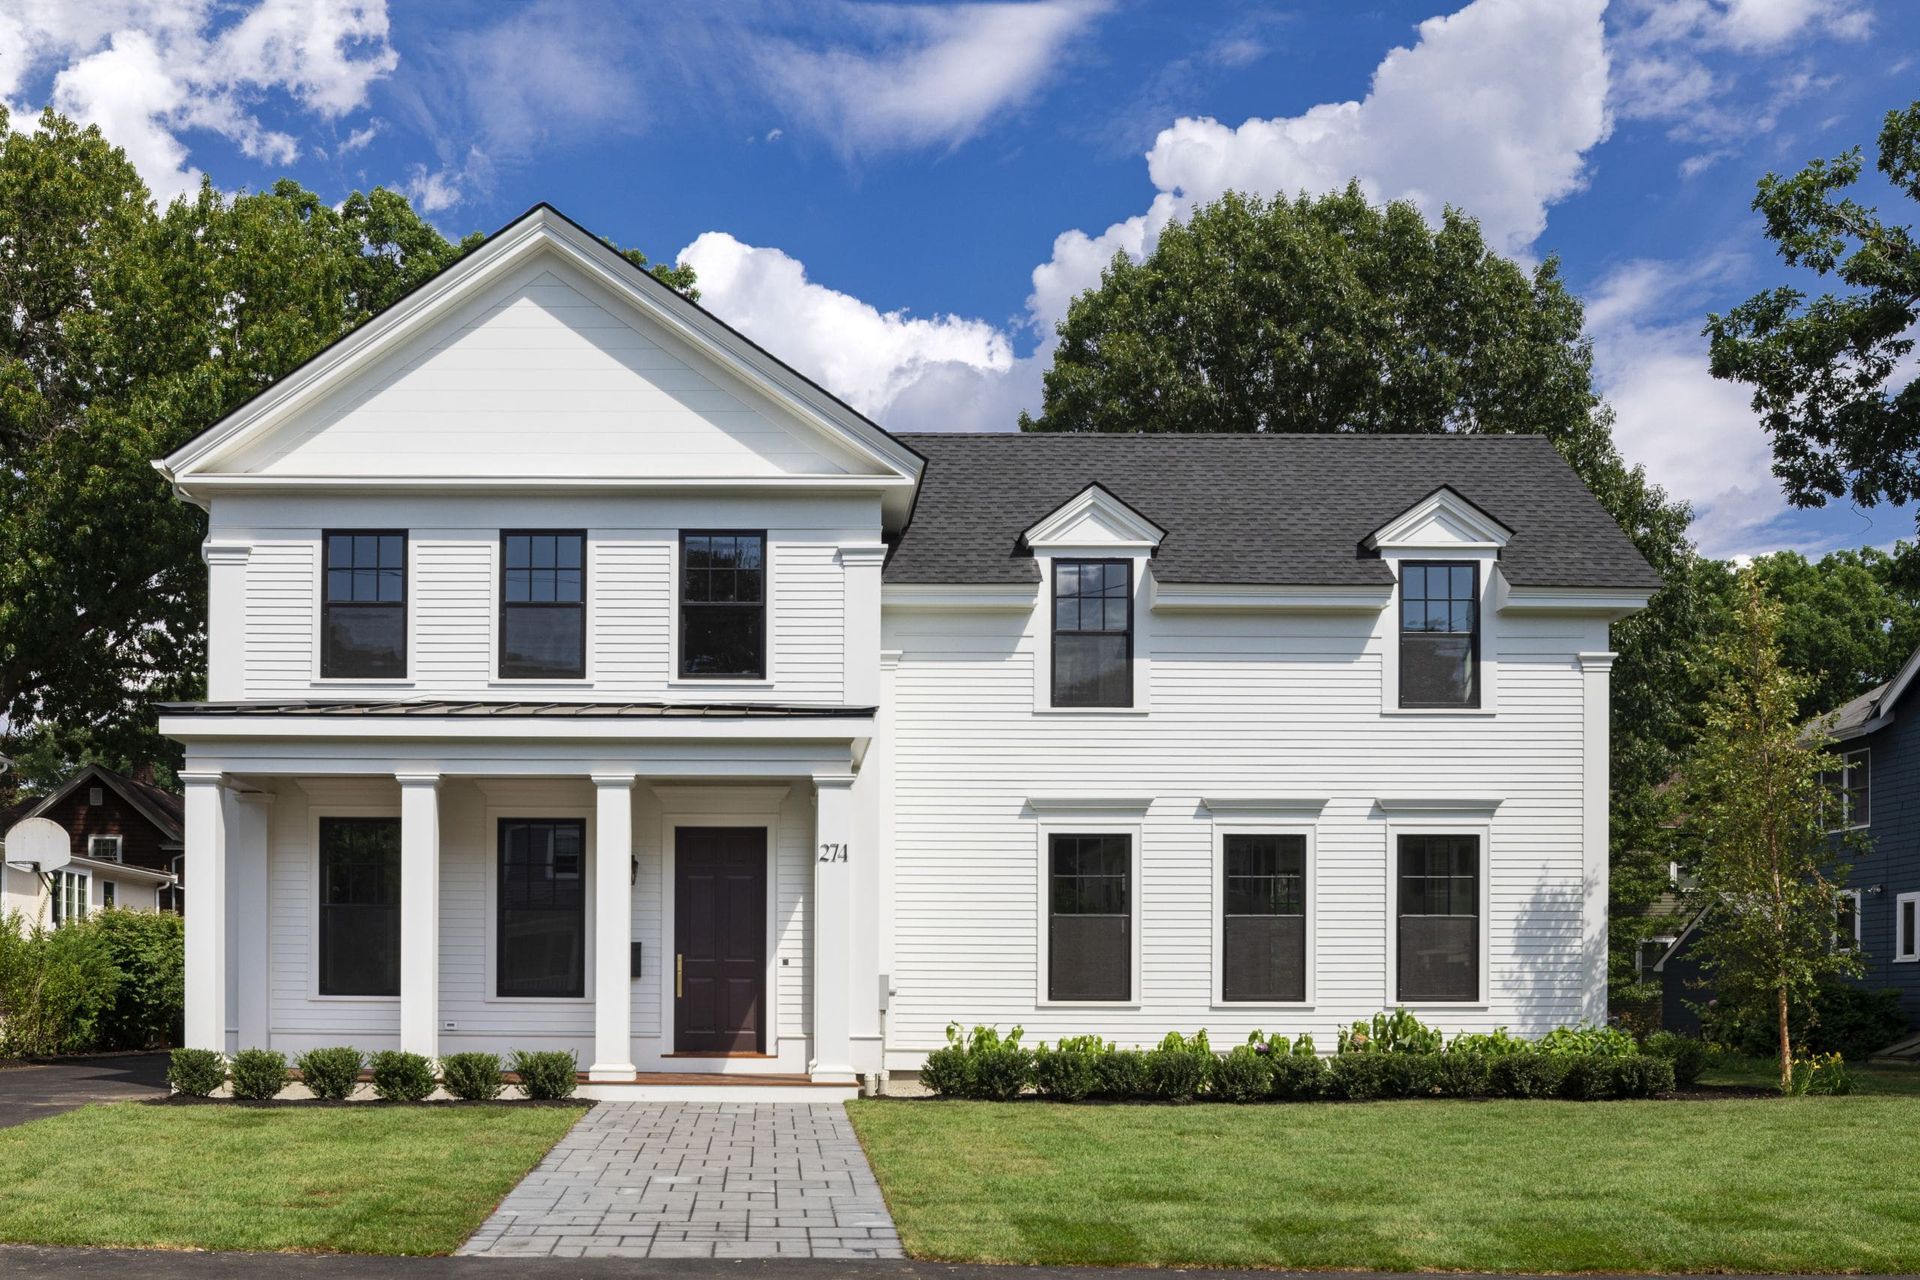
A finished white Hawthorn Builders custom home with a columned front porch and green lawn under a bl
By Mat Roth • November 10, 2026
What the design-build process actually involves, how it compares with design-bid-build, and how Hawthorn's collaborative model keeps your budget real.
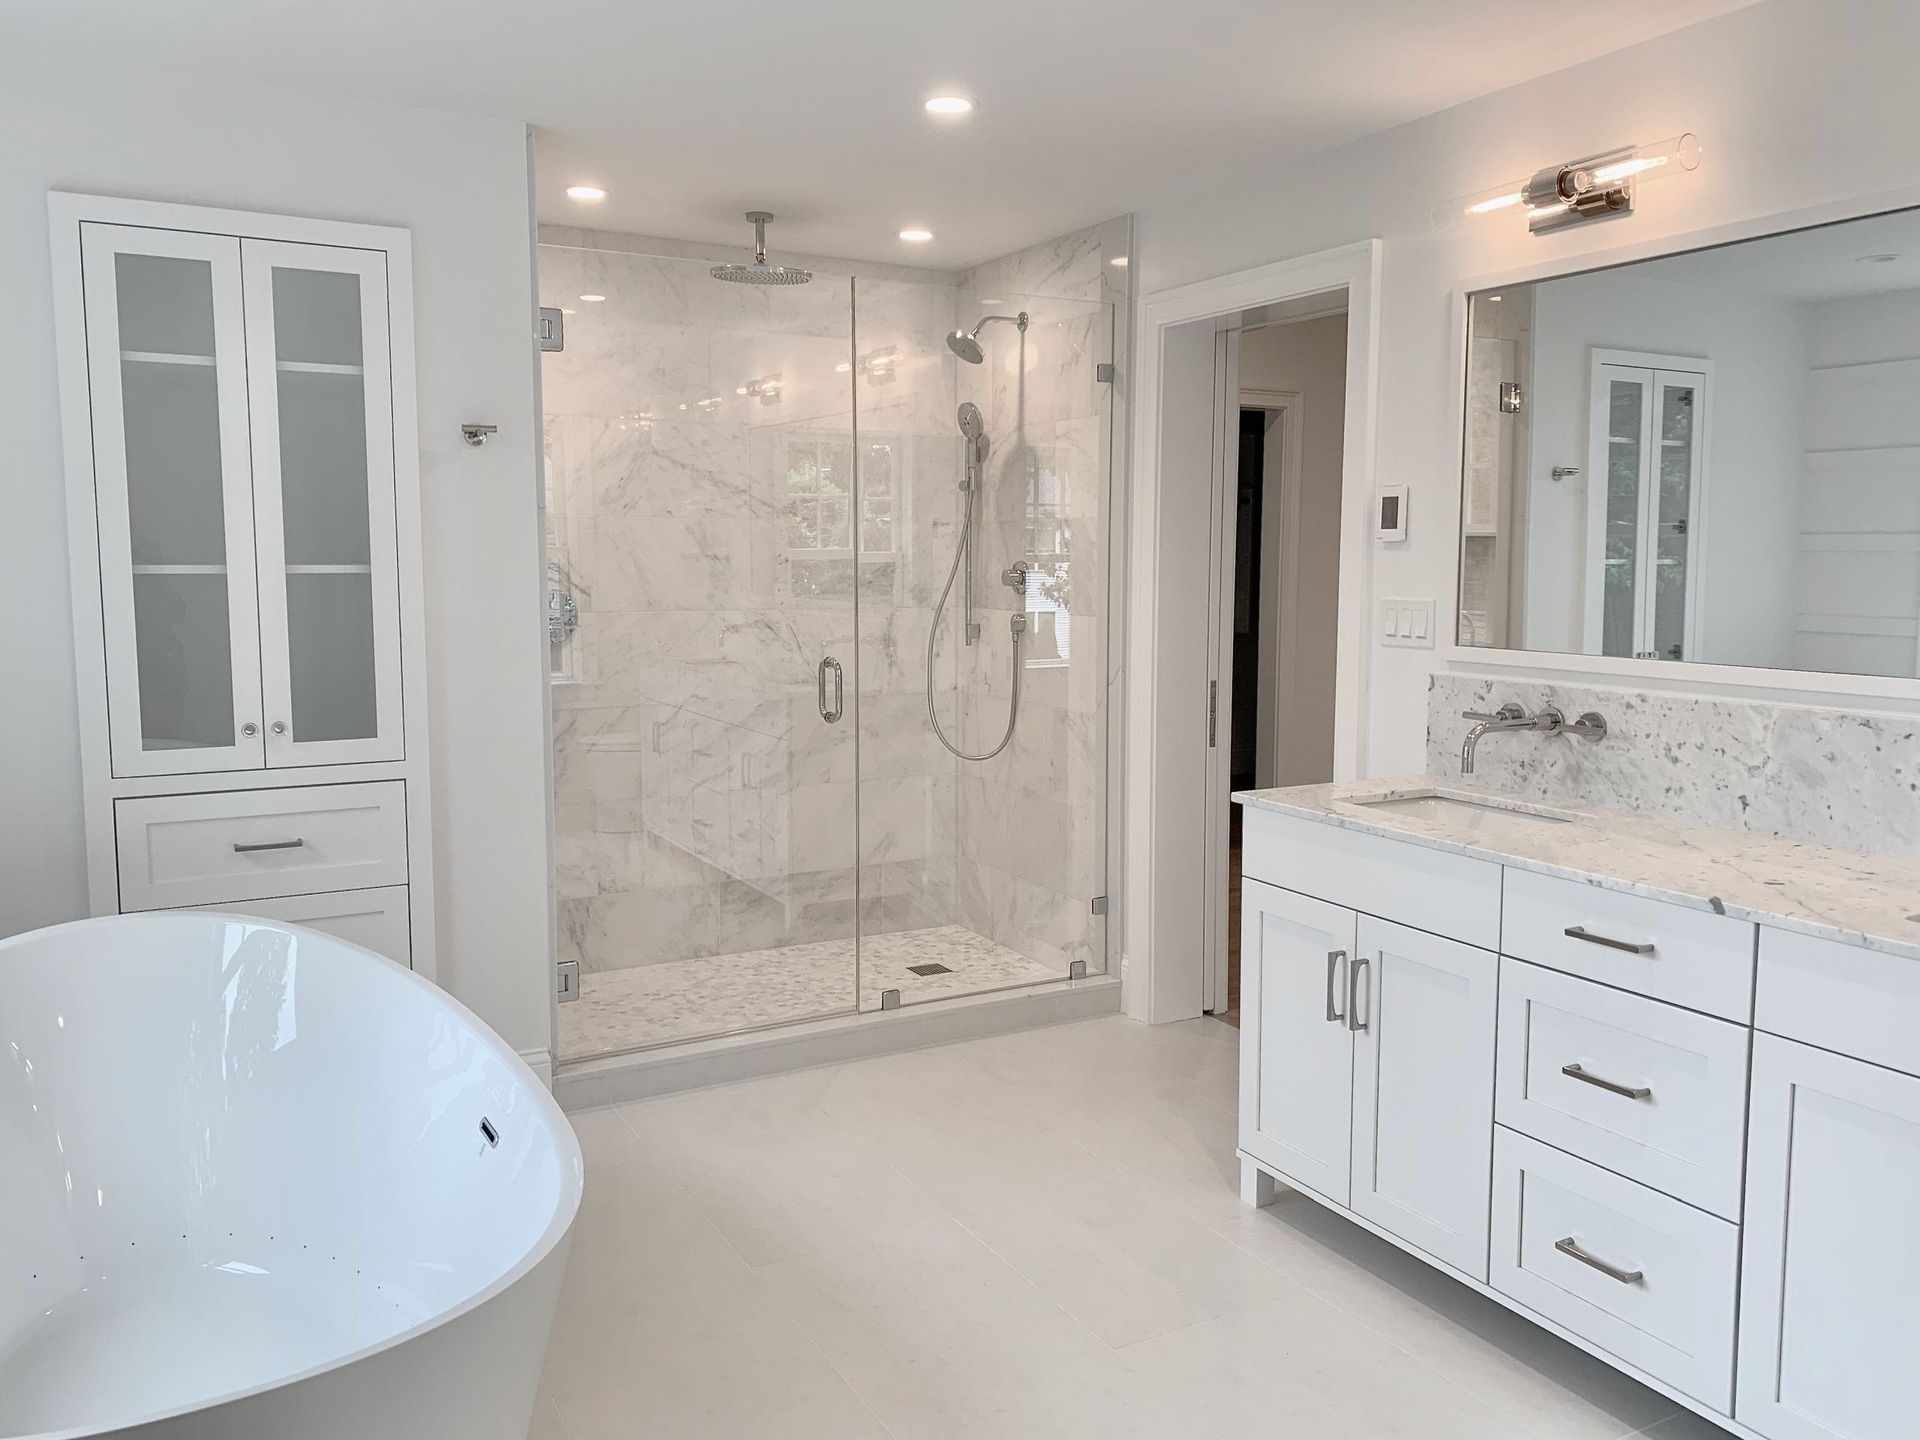
Finished modern bathroom in a Hawthorn Builders addition with freestanding tub and glass shower
By Mat Roth • November 10, 2026
A home addition in Brookline starts with FAR math, possible ZBA relief, and a preservation review triggered by scope. The rules, the process, and the costs.
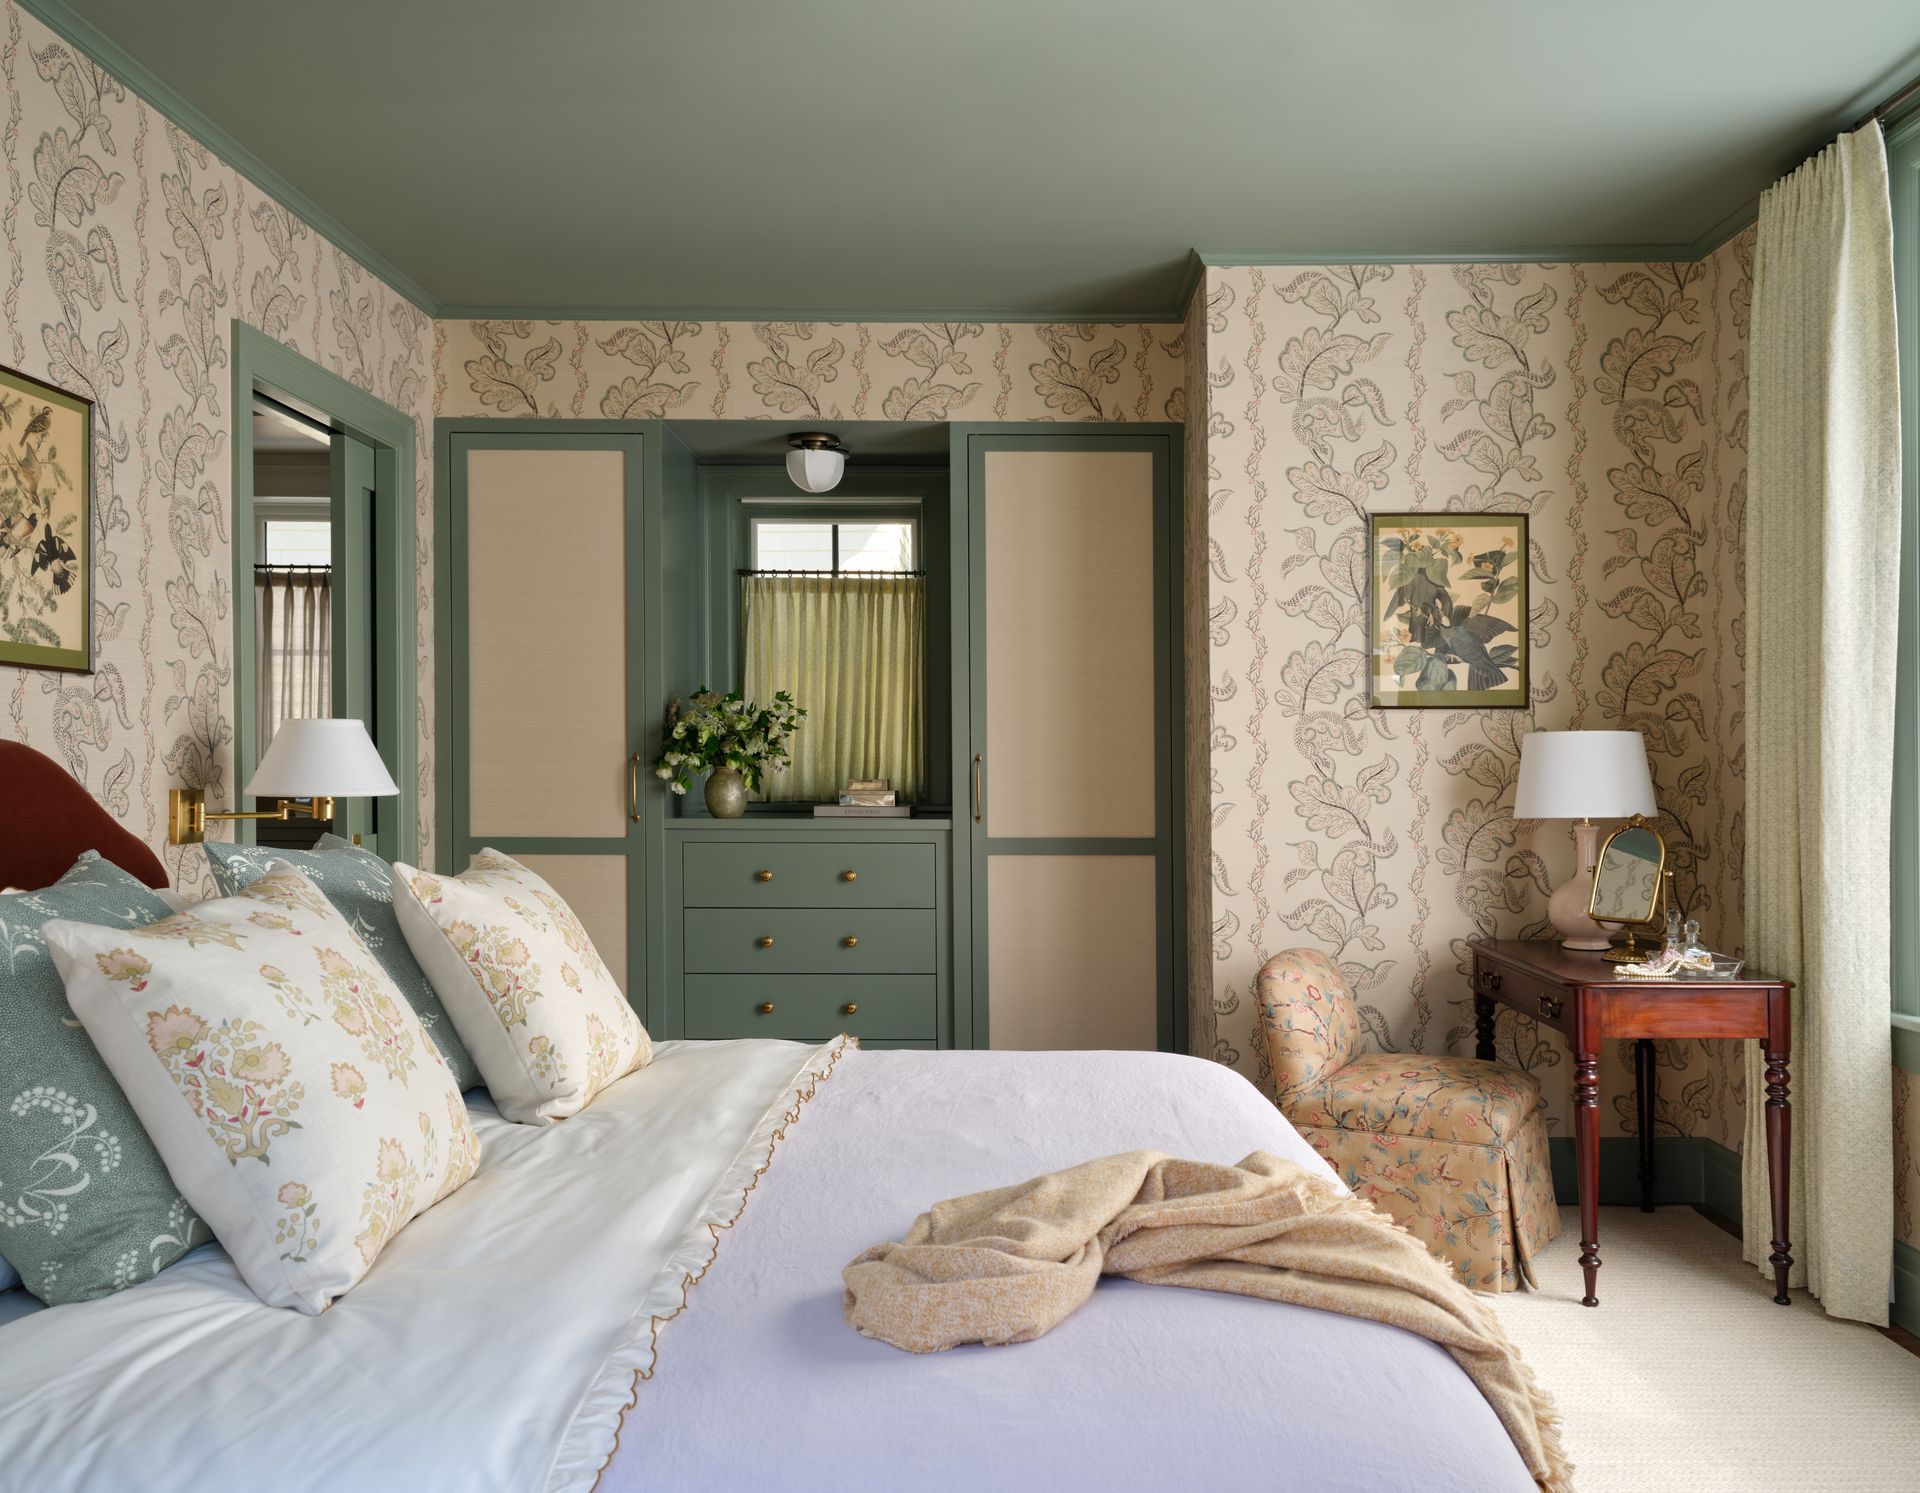
Finished historic bedroom in a Hawthorn Builders Cambridge renovation with patterned wallpaper
By Mat Roth • November 9, 2026
Renovating a historic home in Cambridge, MA? Conservation districts, Historical Commission certificates, and the 50-year demolition rule, explained.
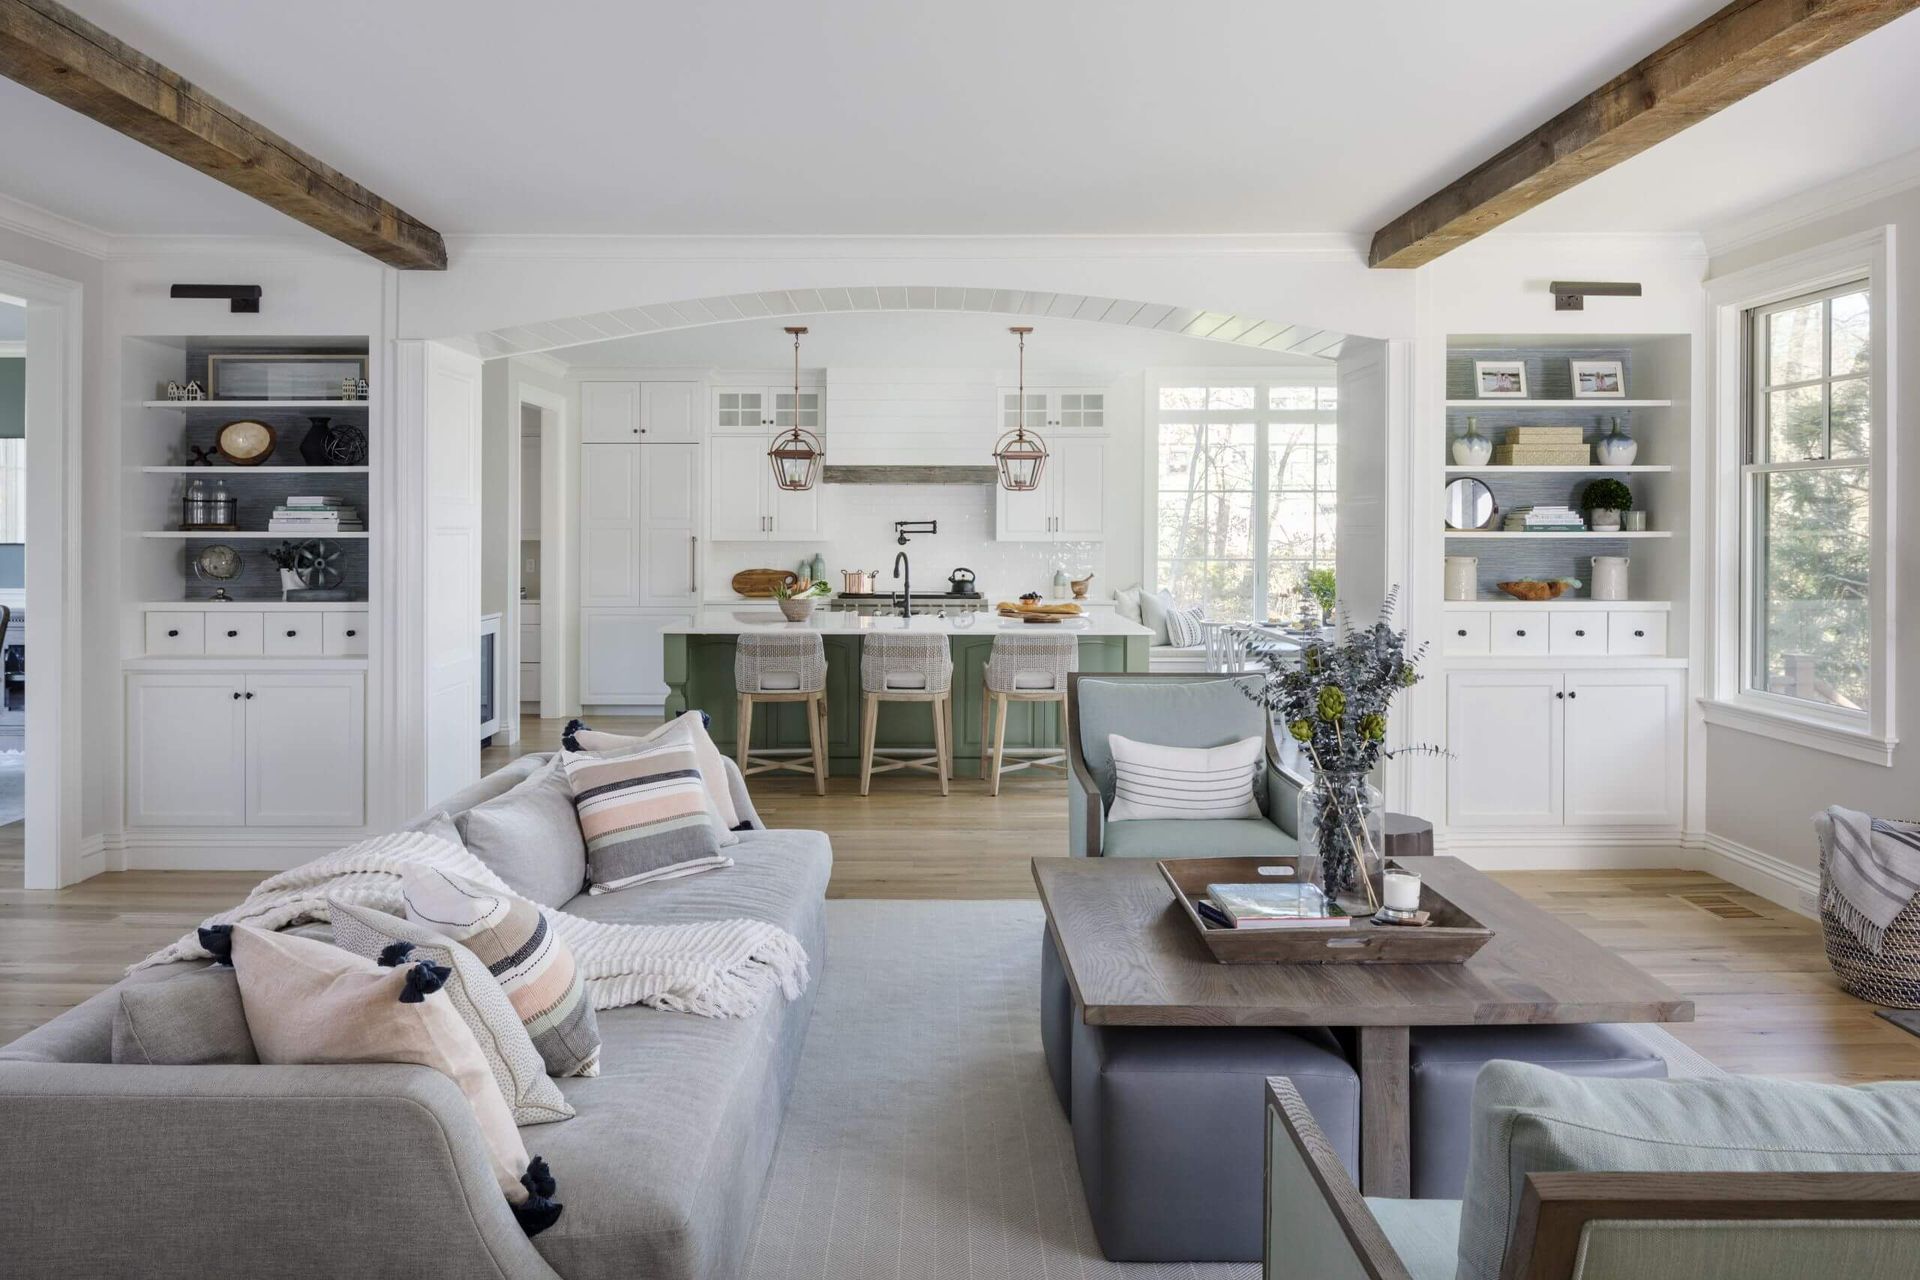
Finished living room in a Hawthorn Builders Boston renovation with large windows and open kitchen
By Mat Roth • November 9, 2026
What a $1M home renovation in Boston actually covers: benchmark scope costs, how the city's permit and zoning process runs, and what the budget leaves out.
Finished white Hawthorn Builders kitchen with island, pendant lights and bar stools
By Mat Roth • November 9, 2026
Planning a kitchen or primary suite addition in Lexington, MA? The gross floor area cap, site plan review, and historic review shape every project. How it runs.
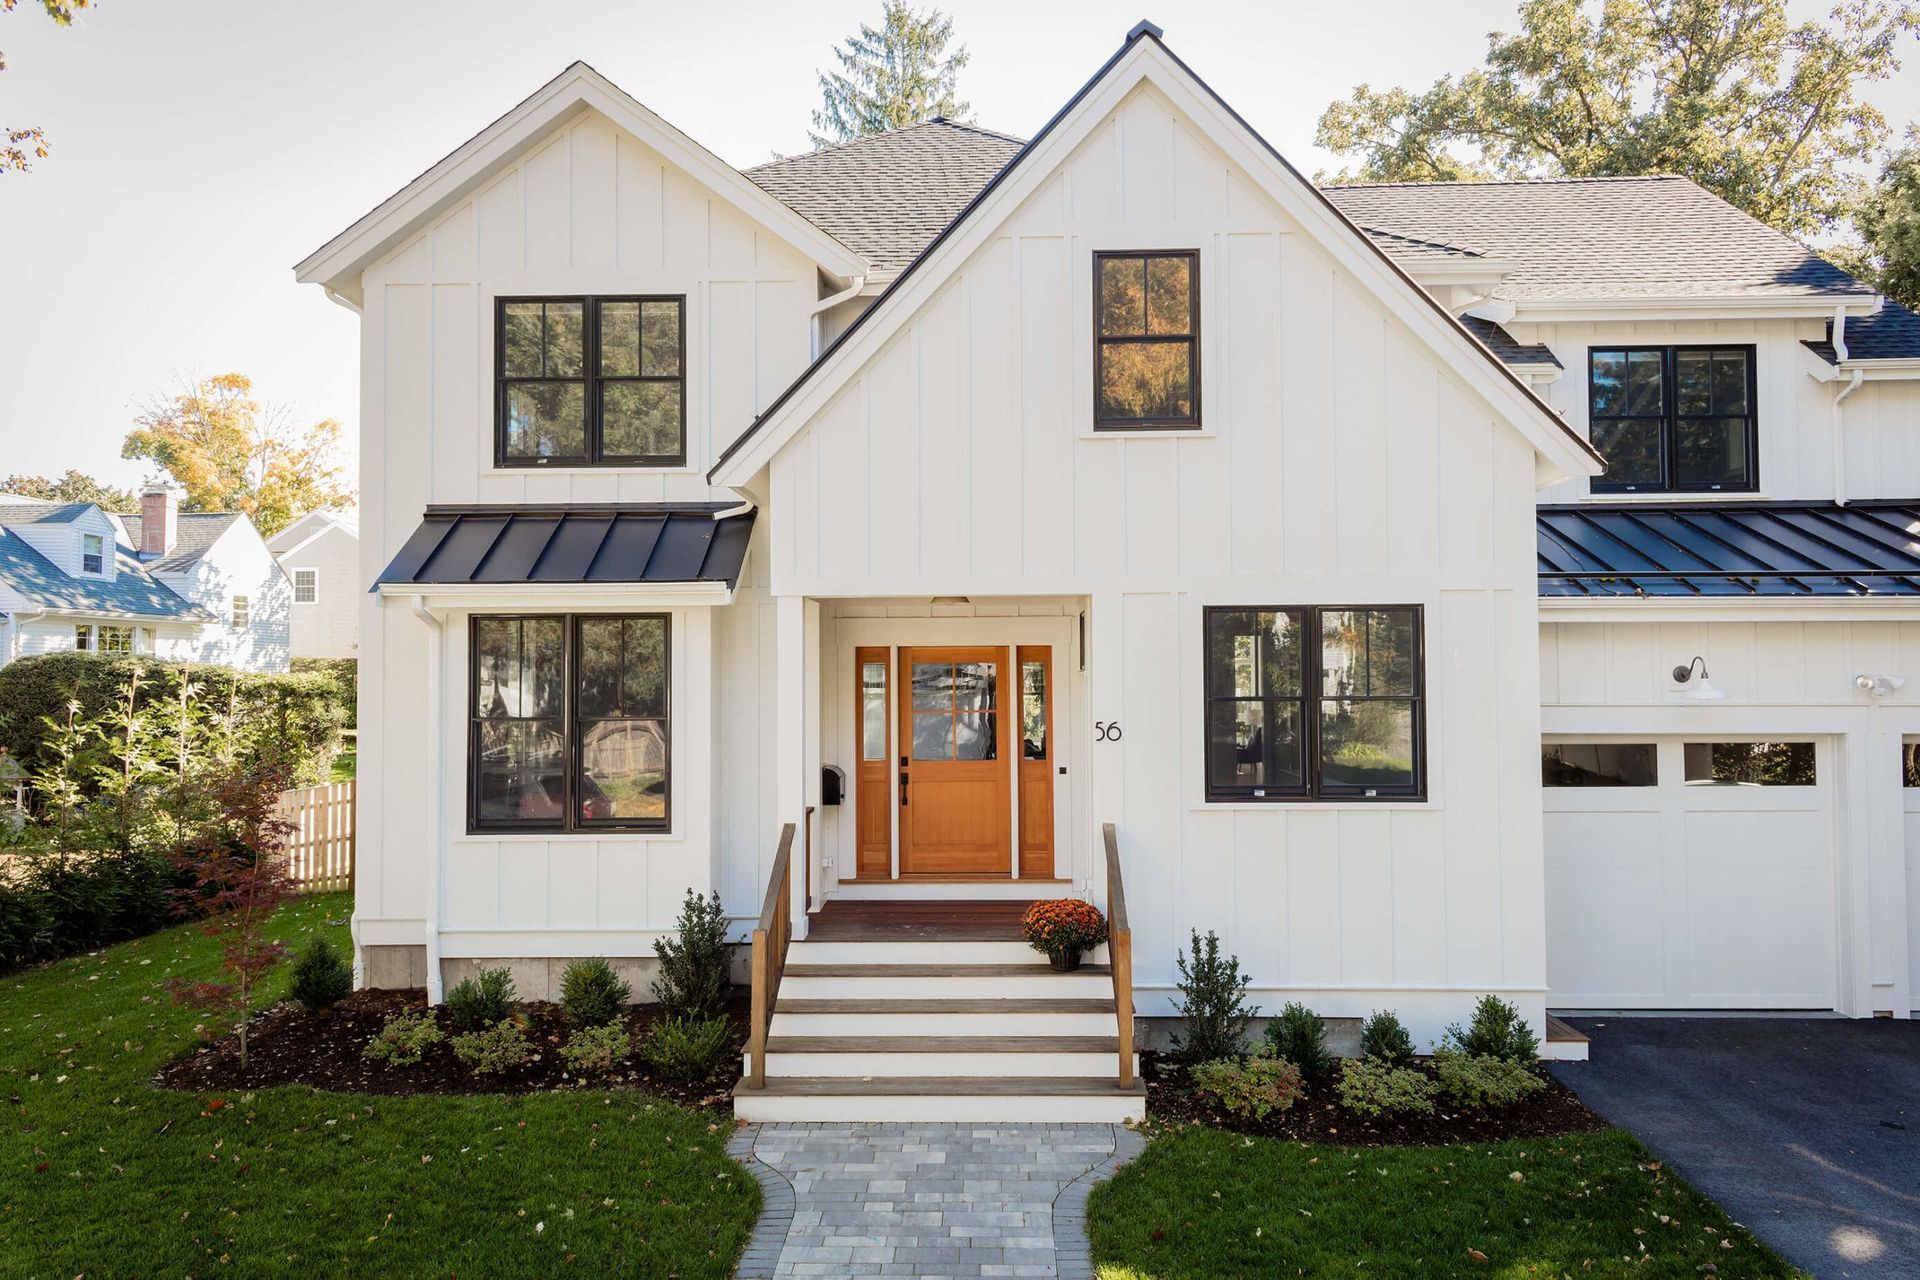
Completed white custom home exterior with orange front door by Hawthorn Builders
By Mat Roth • November 9, 2026
What it costs to build or renovate in Newton, Wellesley & Brookline in 2026: $/SF ranges, benchmark project costs, and what drives the numbers.
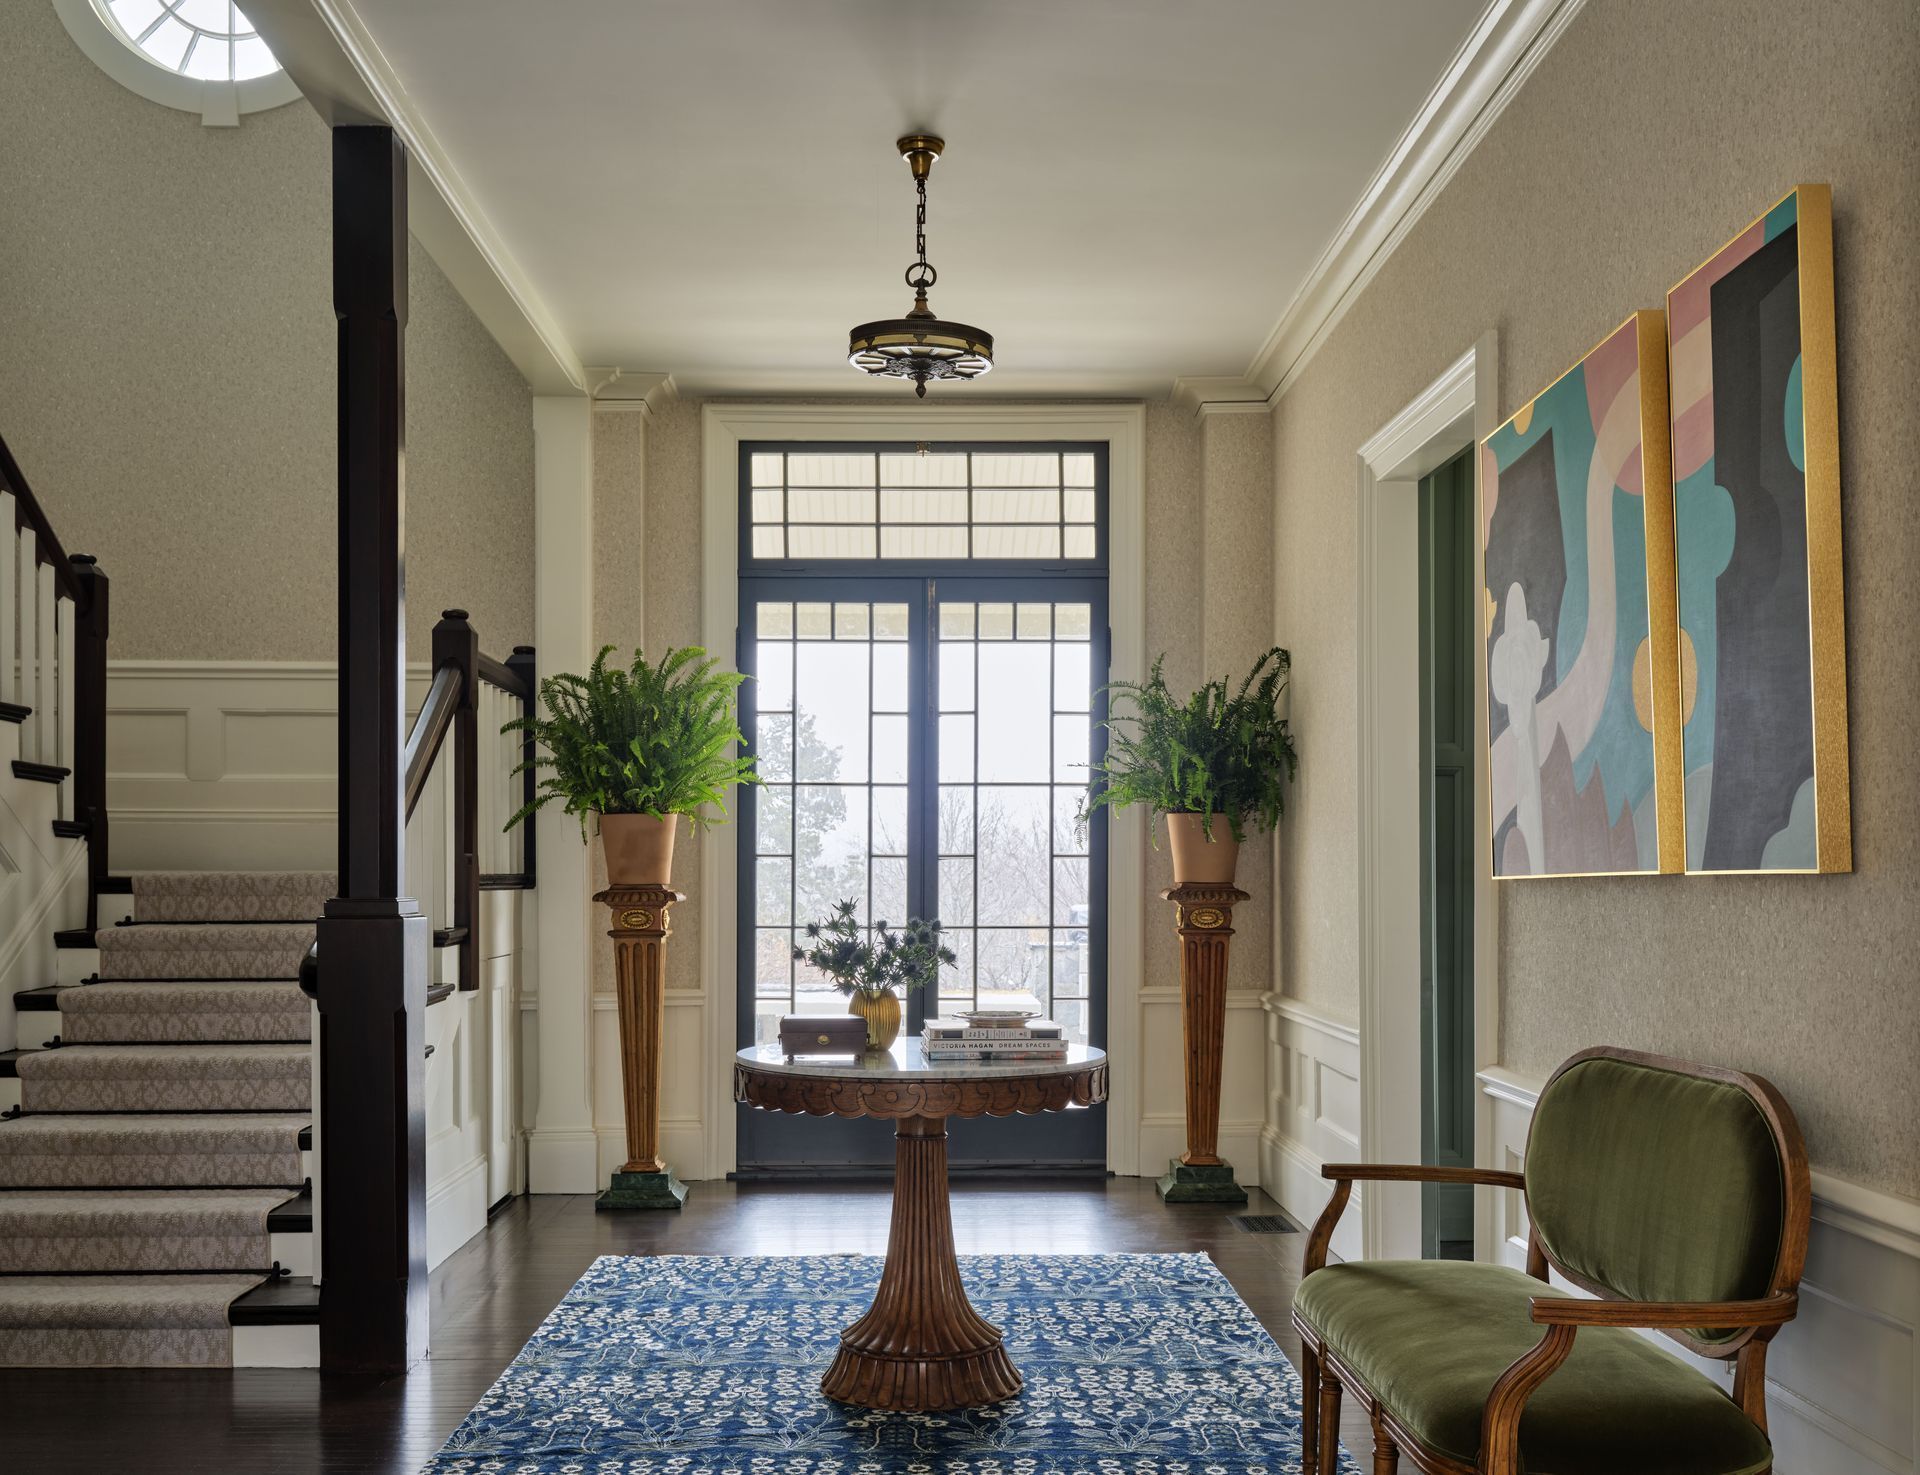
Entry hallway with staircase and front door in a Hawthorn Builders renovated home in Greater Boston
By Mat Roth • November 9, 2026
Mortgage lock-in and $1.85M–$2.6M medians: why Newton, Wellesley, and Brookline homeowners are renovating instead of moving in 2026.
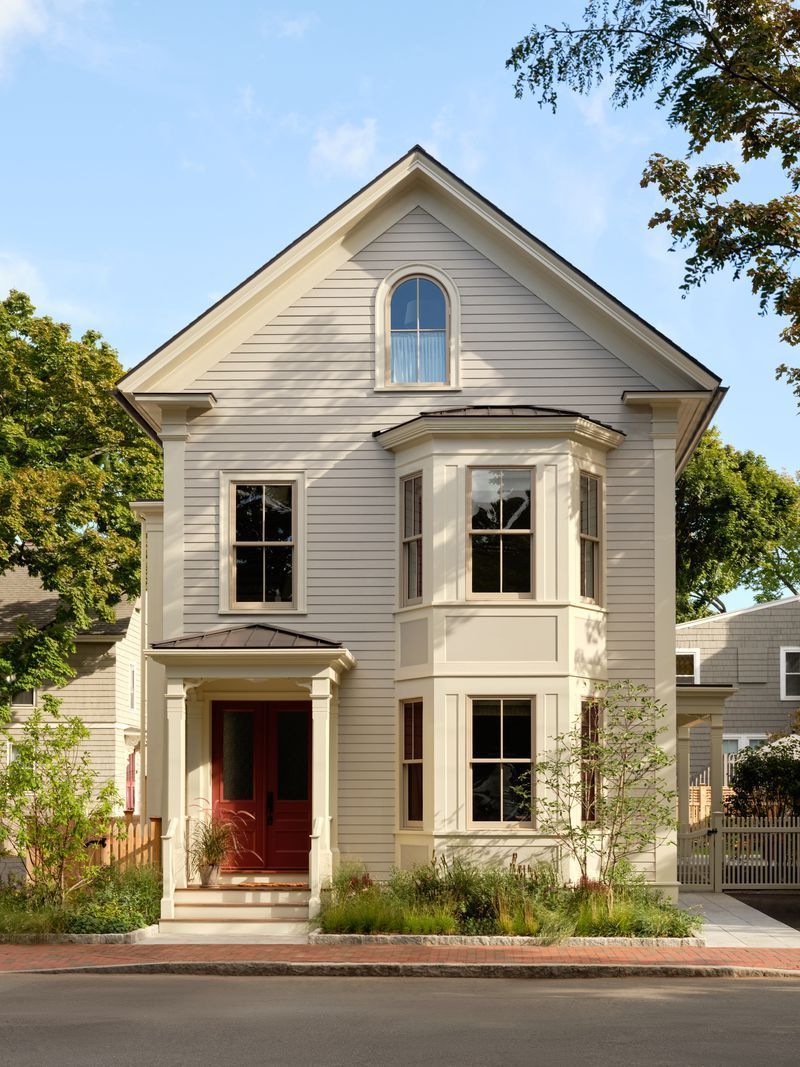
Cambridge Gable Front project exterior
By Mat Roth • November 4, 2026
The same addition runs four different gauntlets in Wellesley, Newton, Cambridge, and Boston — size review, historic review, variances. What actually changes by town/city.